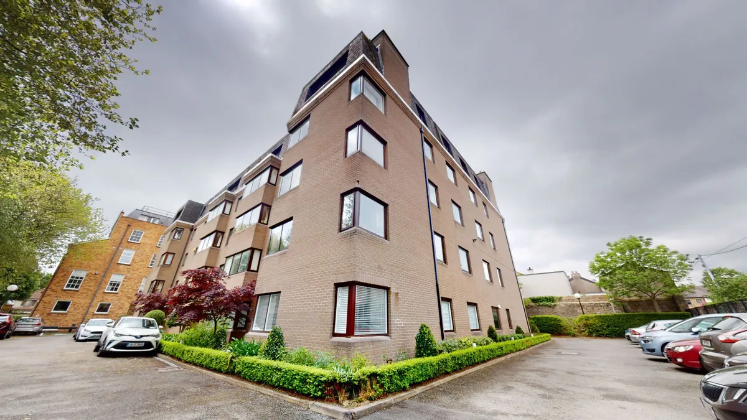
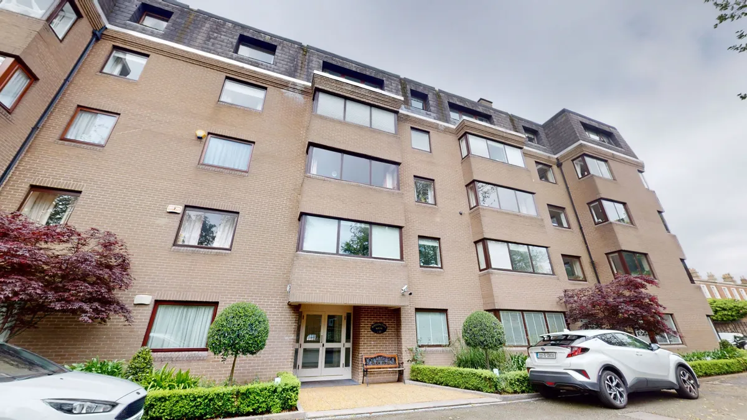
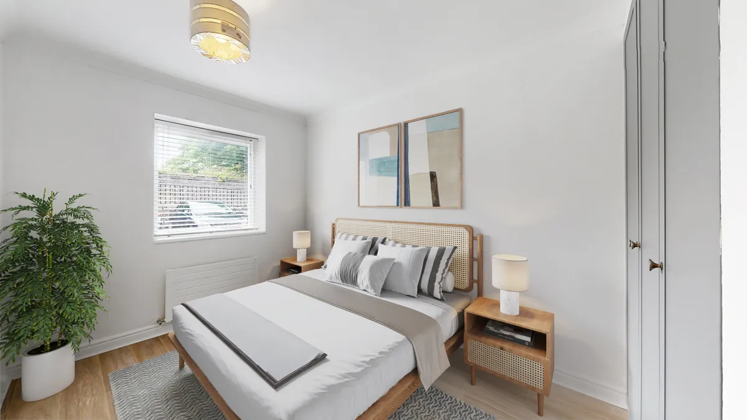
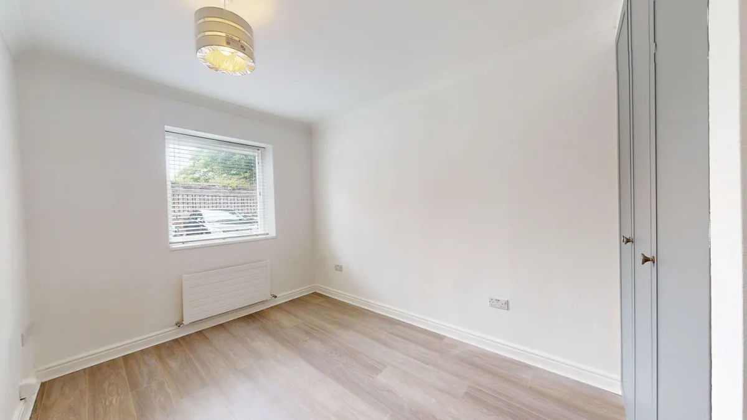
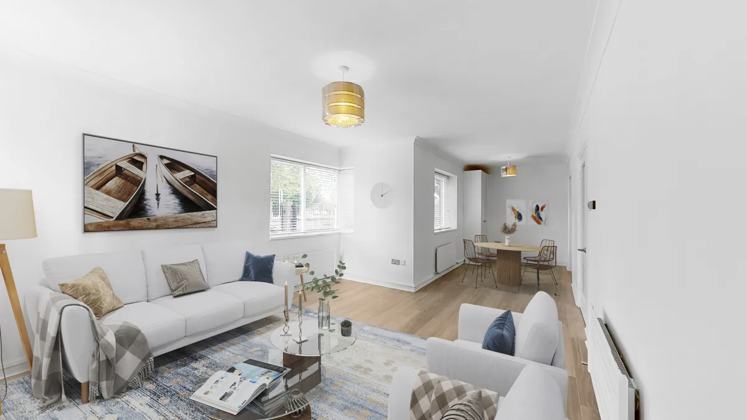
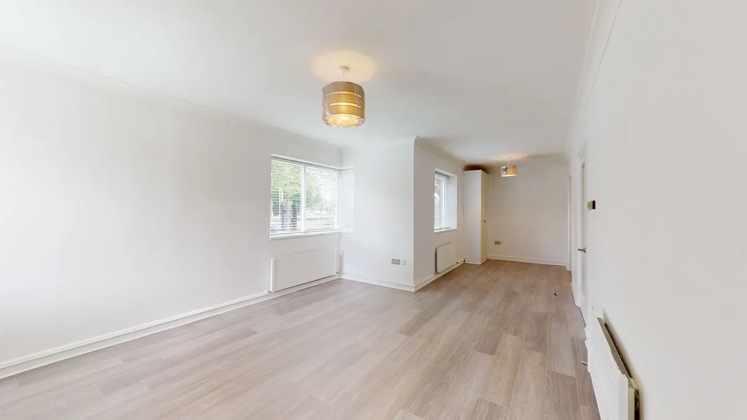
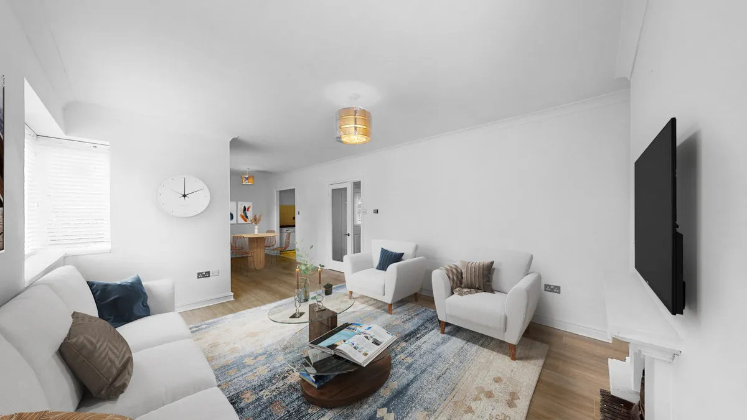
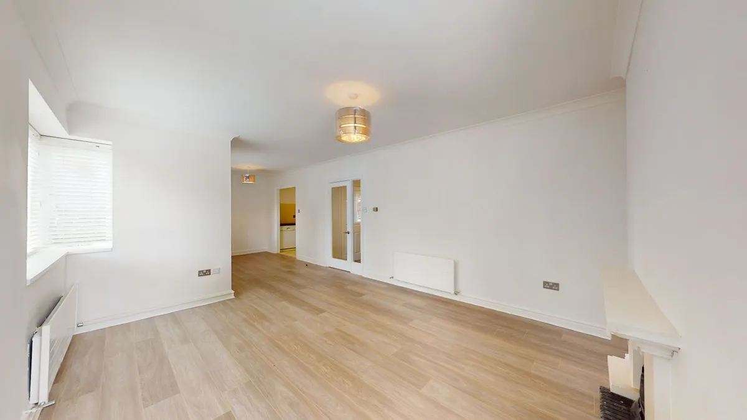
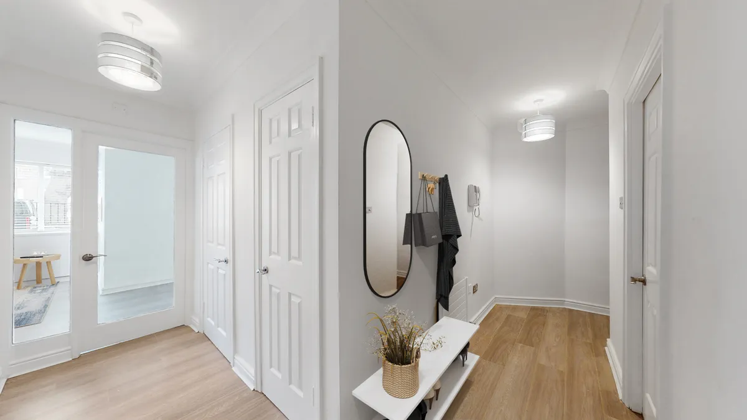
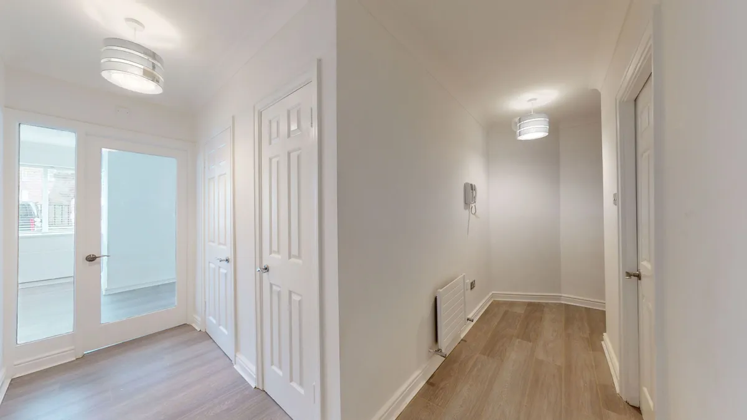
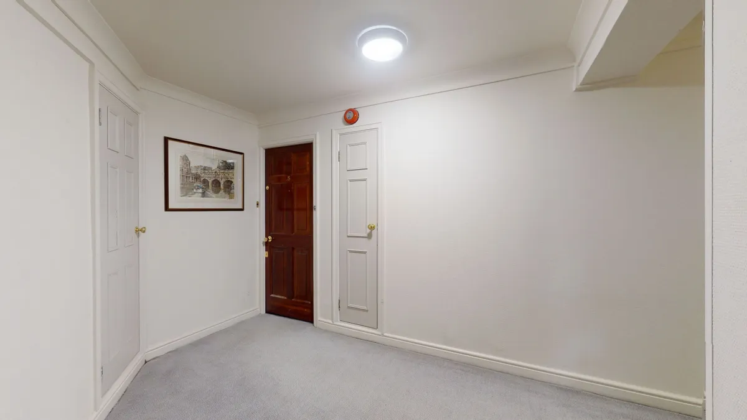
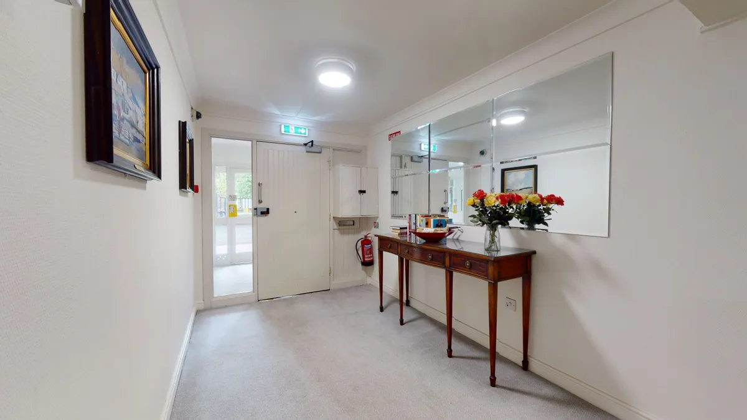
Howley Souhan are delighted to bring to the market this well appointed spacious two bedroom apartment approx. 78.23 sq.m. (842 sq.ft.) in lovely condition throughout. Situated in a well maintained building with landscaped gardens and off street parking. Wellington Road is undoubtedly one of Dublin€TM most sought after residential roads within walking distance of St. Stephen€TM Green and many business areas including Grand Canal Dock. Herbert Park is a short stroll from the property and provides superb recreational amenities including tennis and bowling. Baggot Street, Ballsbridge and Donnybrook provide excellent restaurants, café€TM and shopping. The RDS and AVIVA Stadium are within walking distance and the property benefits from being a 15-20 minute drive to the airport via the Port Tunnel. This attractive bright ground floor apartment will appeal both to those owner occupiers looking for a city dwelling while also offering excellent rental potential for investors. The accommodation briefly comprises of entrance hallway providing excellent storage, living room with dining area, separate kitchen, two generous size double bedrooms, master en-suite bathroom and guest shower room.
ACCOMMODATION
Entrance Hallway: With timber flooring. Storage/cloak cupboard and separate hot press. Intercom.
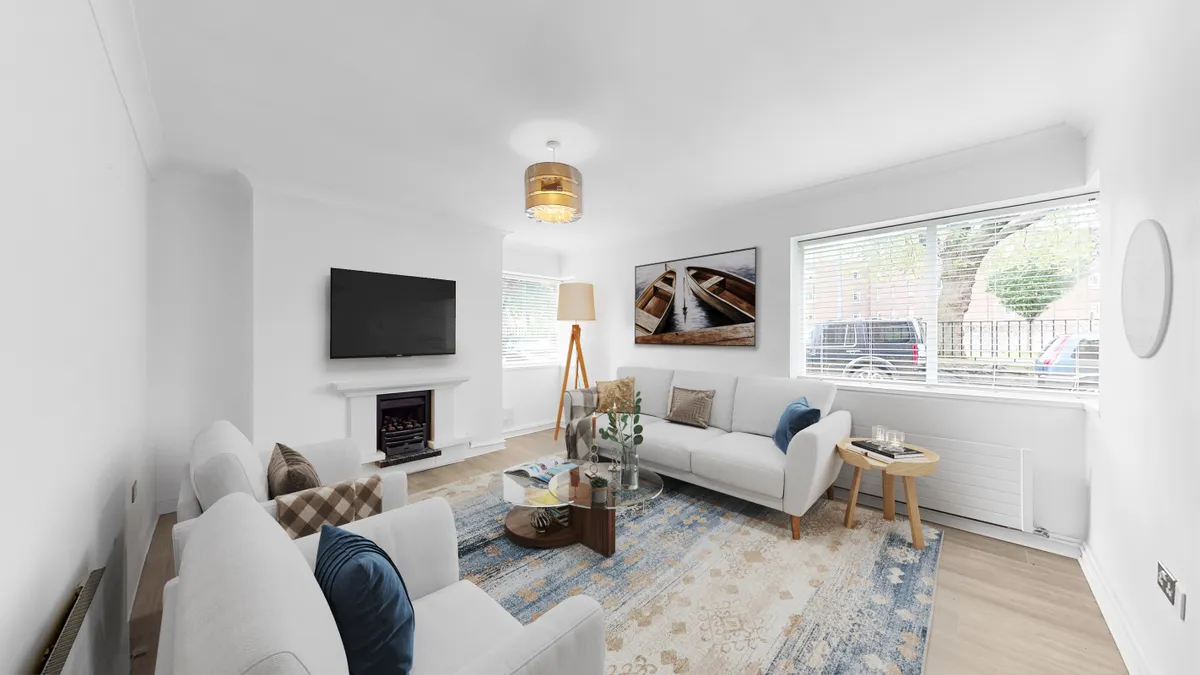
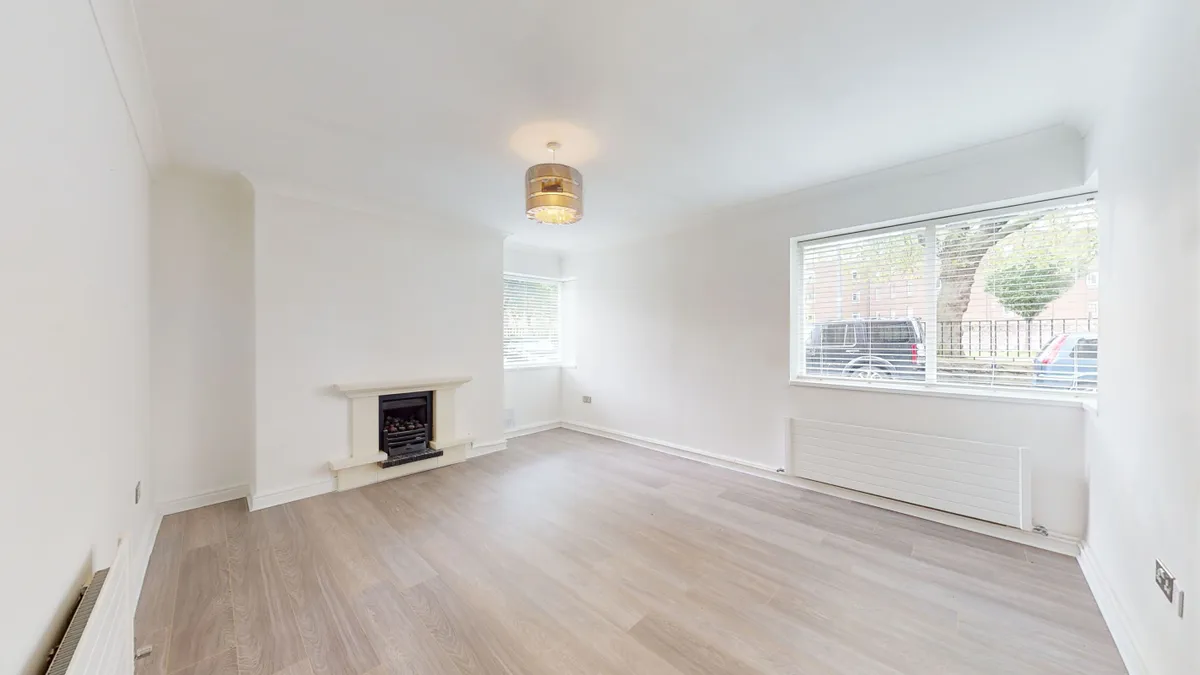
Living Room: 4.66m x 3.76m Bright dual aspect room with two windows (one feature corner). Timber flooring. Limestone fireplace with raised coal effect gas fire.
Dining Area: 3.92m x 2.21m Situated between the living area and the kitchen with window and storage cupboard housing the new gas boiler.
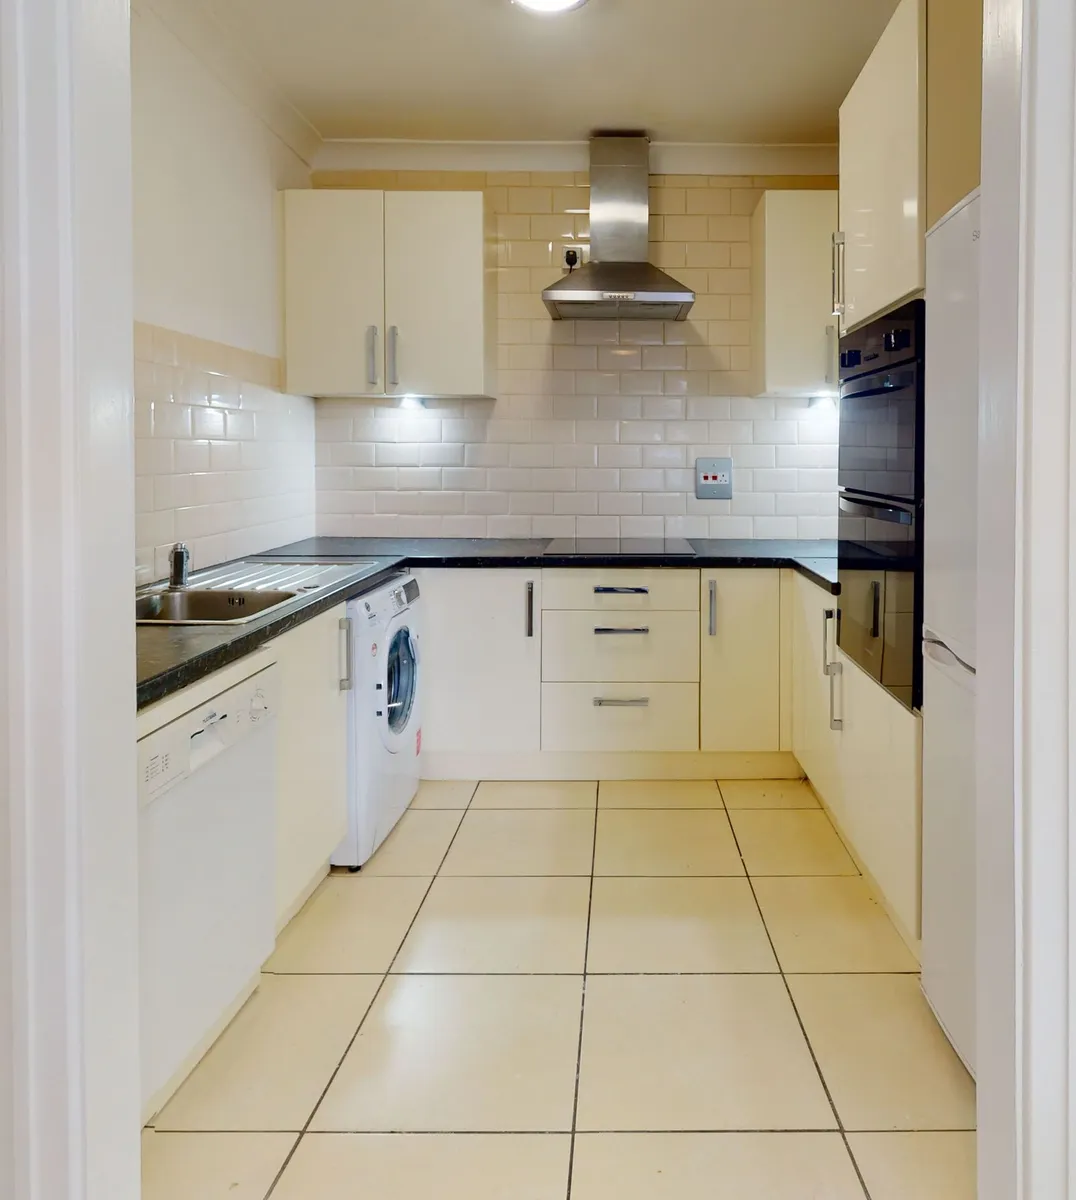
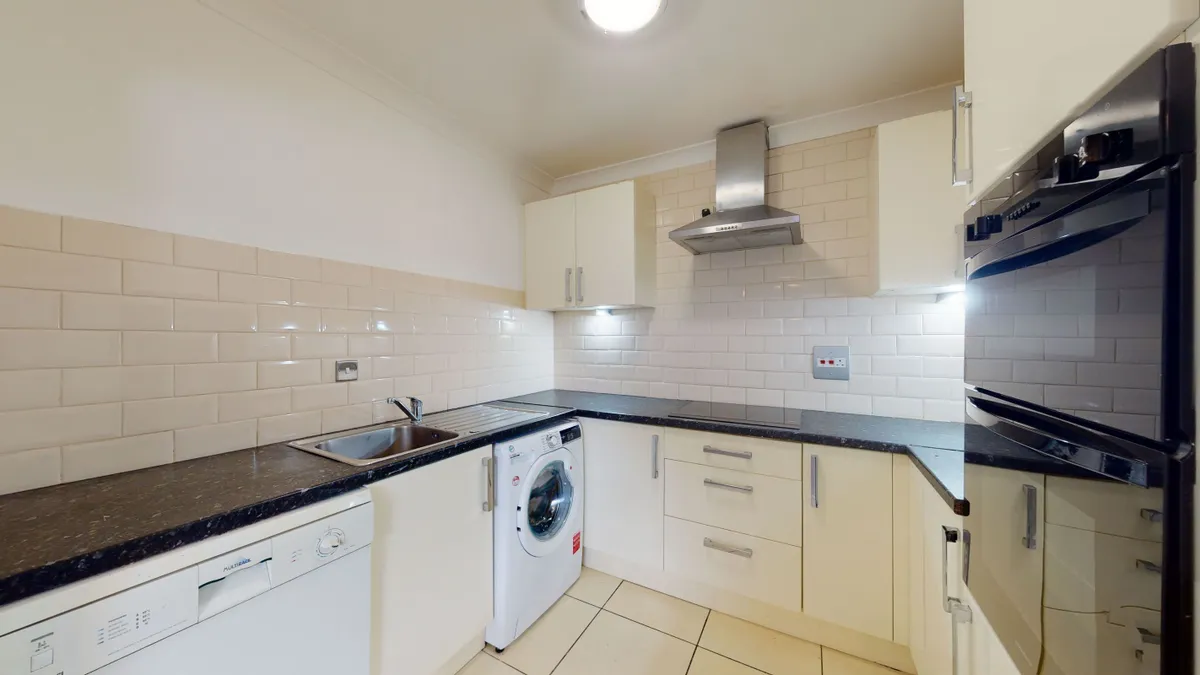
Kitchen: 2.62m x 2.39m Tiled floor and walls. Modern fitted kitchen with eye and floor level units and under counter lighting. Incudes space for washing machine, full size dishwasher, eye level ovens, fridge freezer, hob and extractor fan.
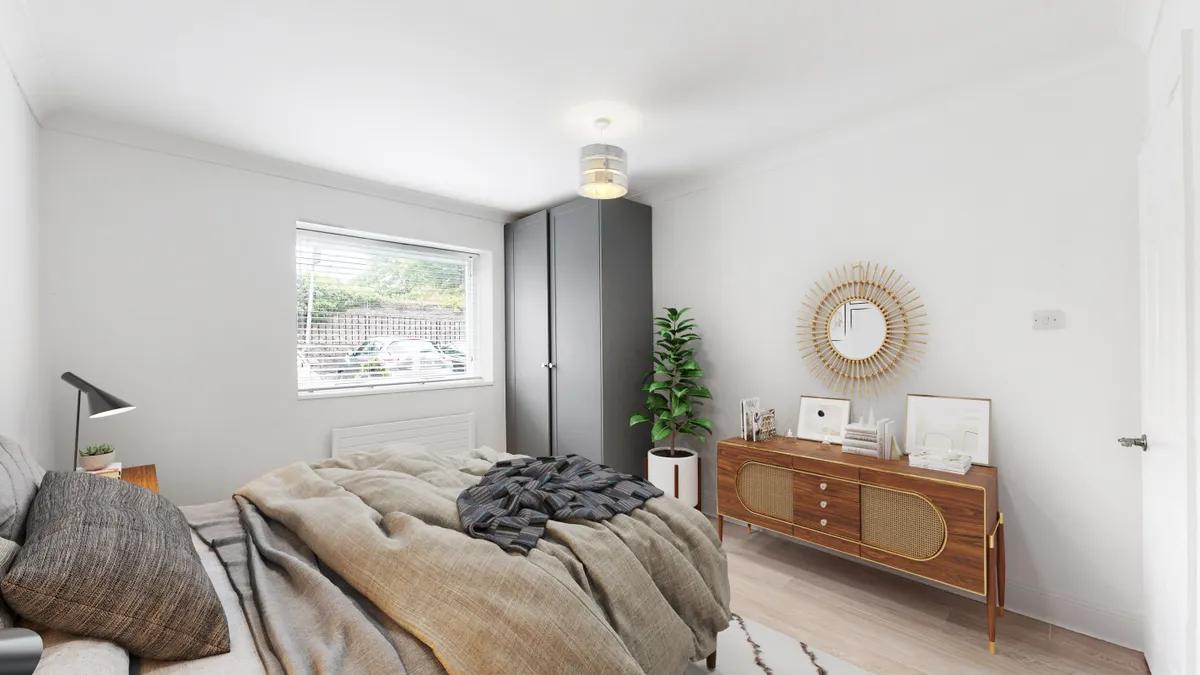
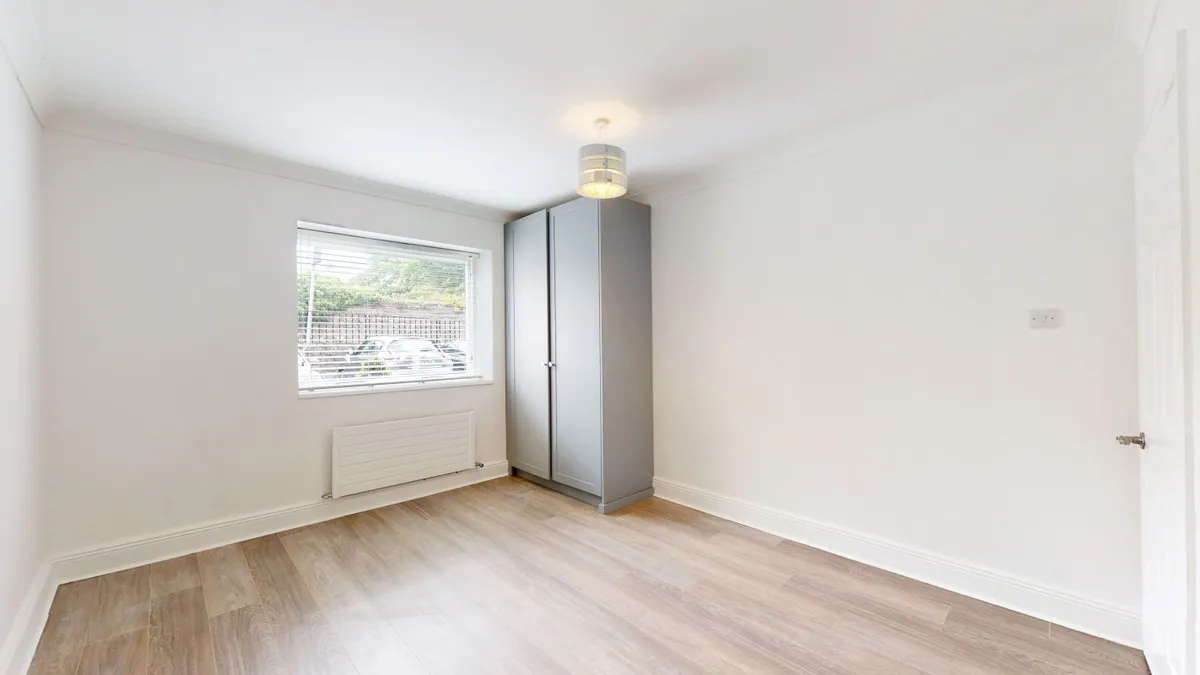
Bedroom 1: 3.94m x 3.31m Double bedroom with built in wardrobe and timber flooring.
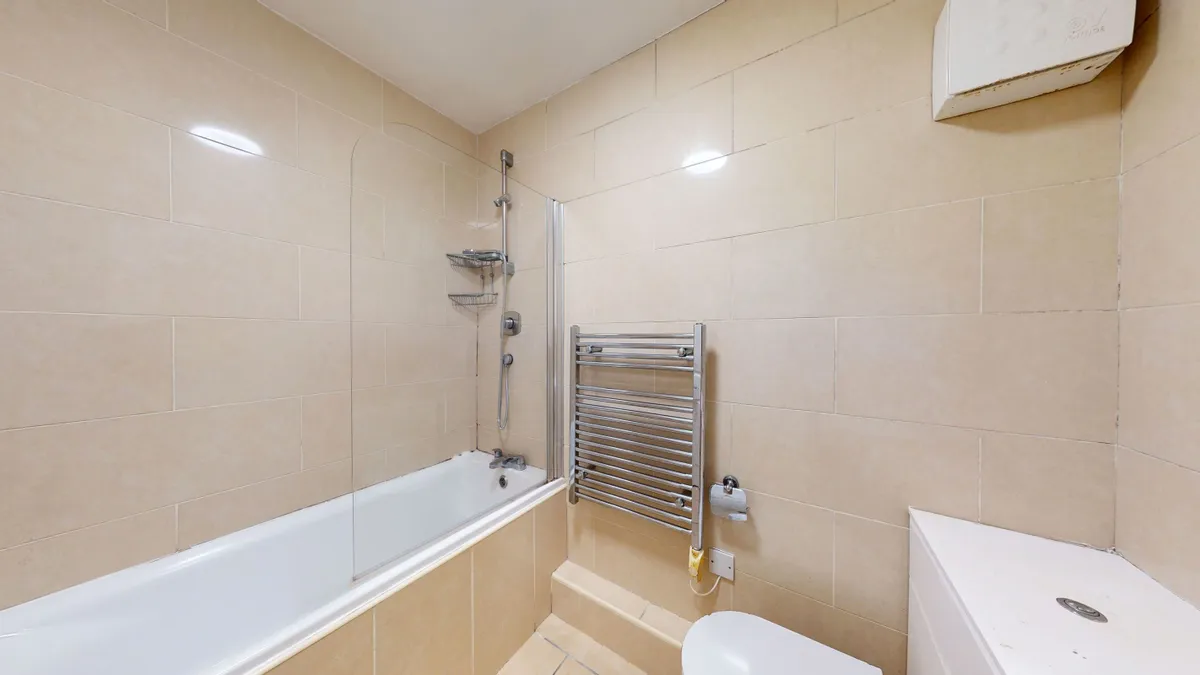
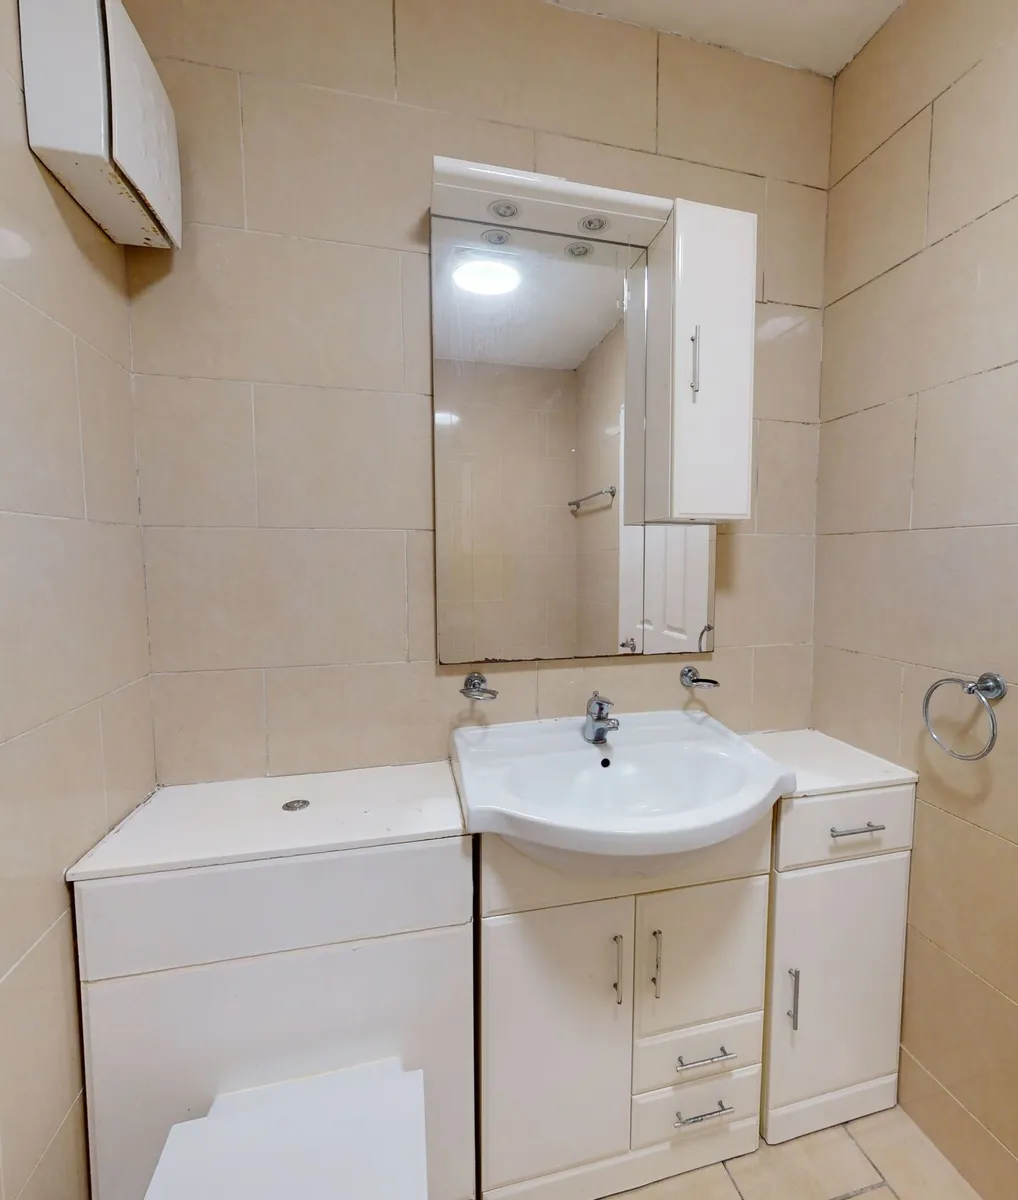
En-suite: 2.25m x 1.63m Three piece white suite with under sink built in storage. Fully tiled walls and floor.
Bedroom 2: 3.94m x 2.56m Double bedroom with built in wardrobes and timber flooring
Shower room: 2.10m (max) x 1.55m. Two piece white suite and shower unit. Fully tiled walls and floor.
Property Features
- Attractive corner apartment in walk in condition
- Chain free sale
- Newly installed Ideal Logic gas boiler
- New timber flooring throughout
- Off street parking
- Service charge ‘¬2,500 pa
- Built in wardrobes in both bedrooms
- Excellent storage throughout