

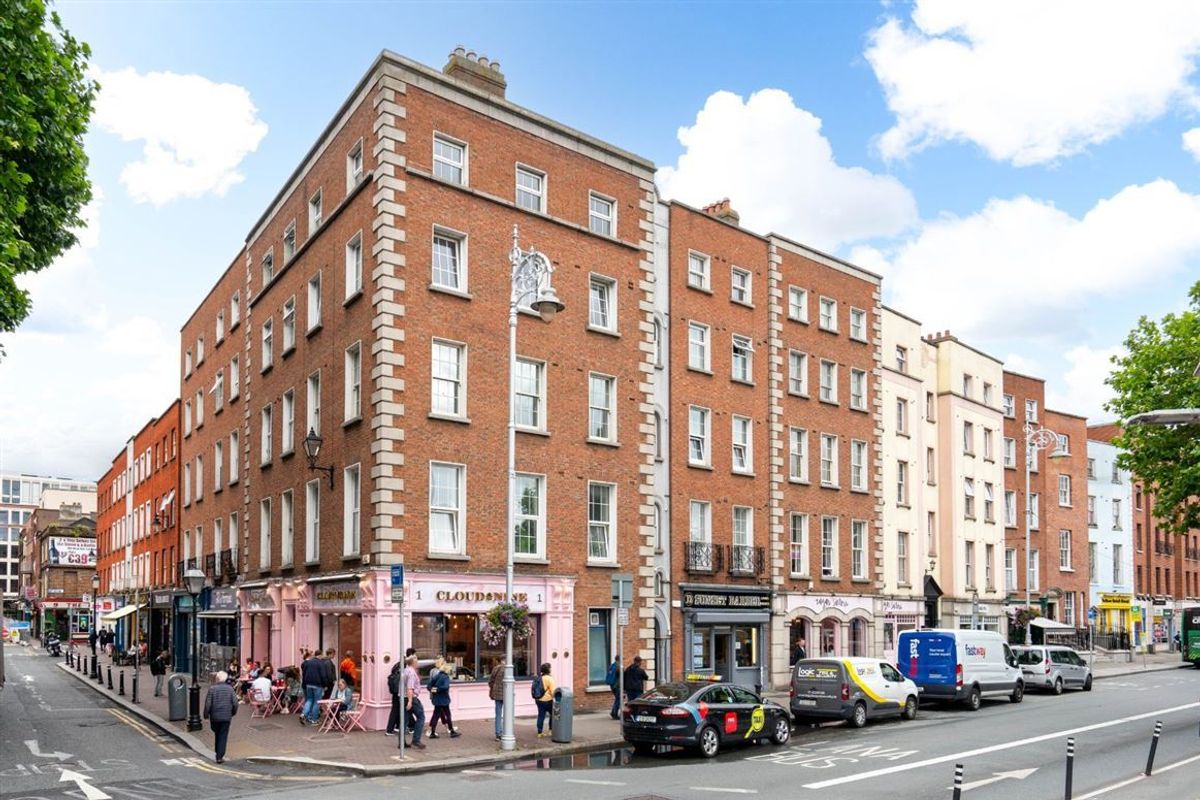
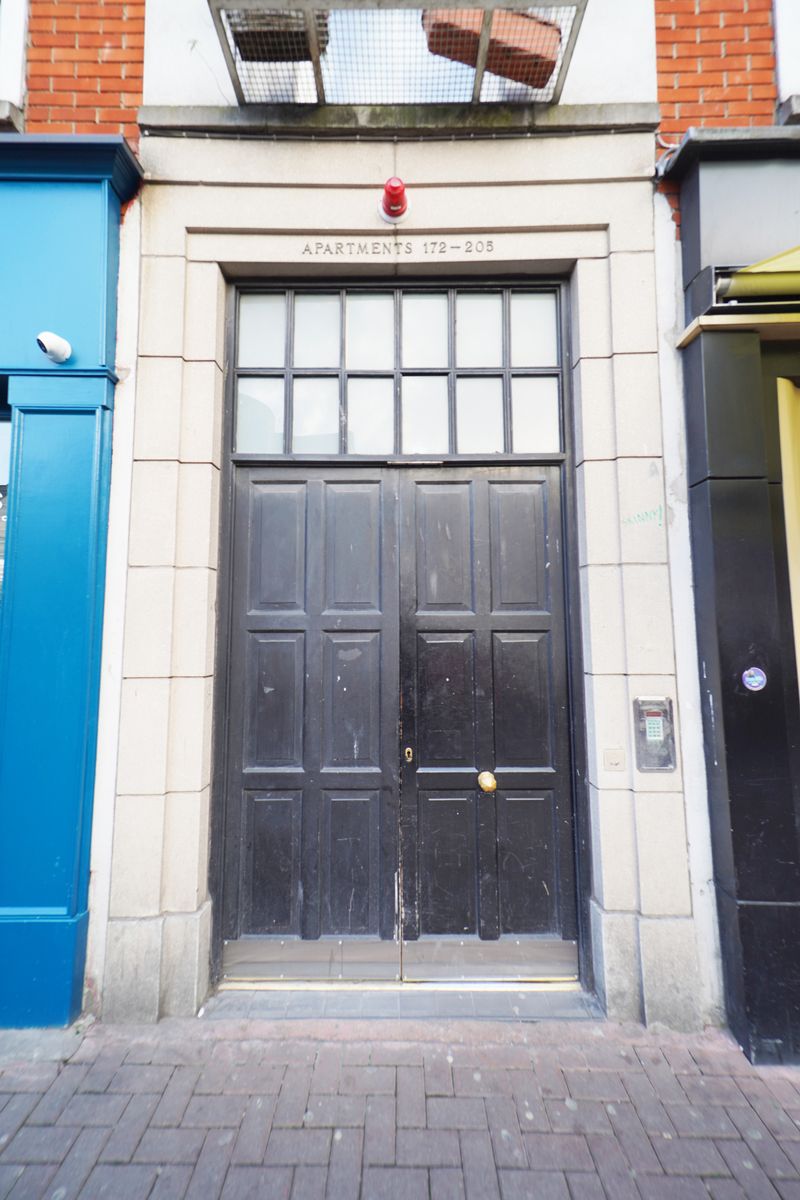
Apartment 177, Bachelors Walk Apartments, Dublin 1
- €280,000
Description
1 Bed • 1 Bath • 41 m² Apartment
Description
- Sale Type: For Sale by Private Treaty
- Overall Floor Area: 41 m²
ACCOMMODATION
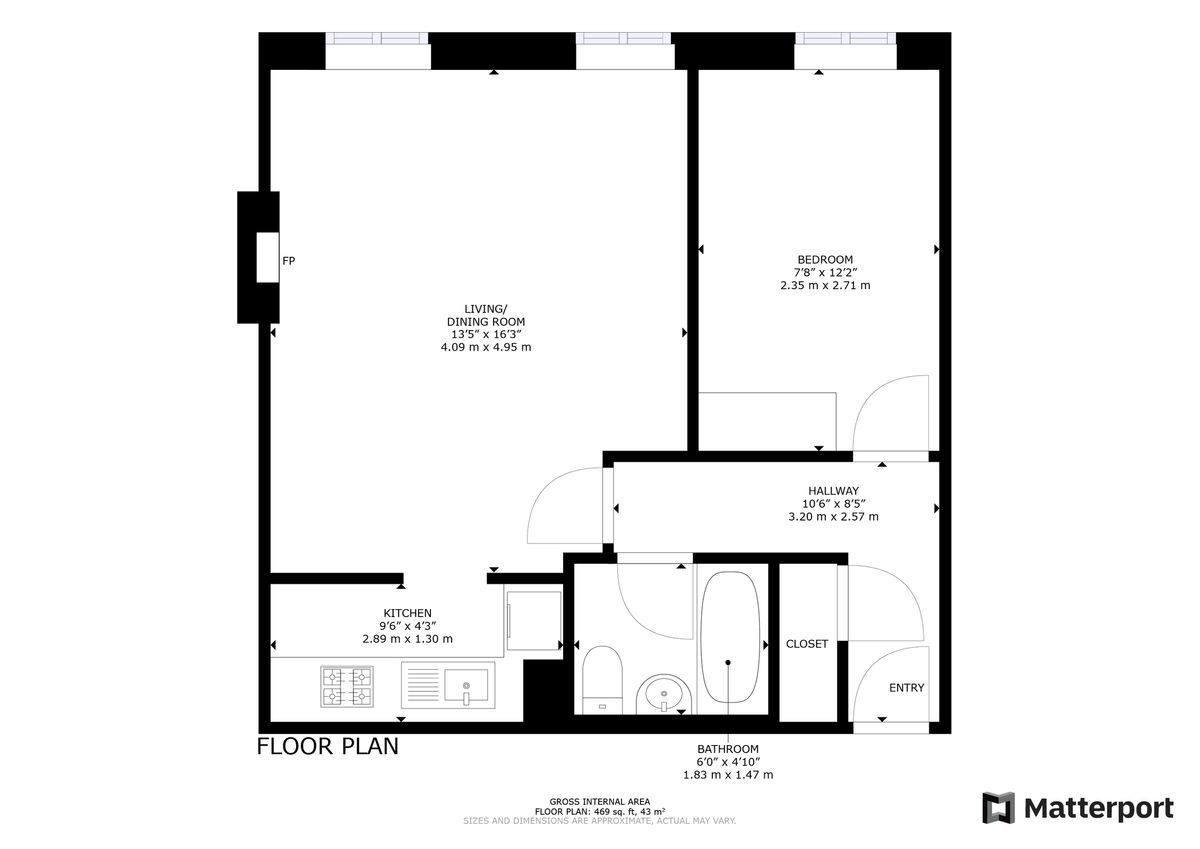
Entrance Hallway: L-shaped with timber flooring and hotpress. Intercom. Electric immersion.
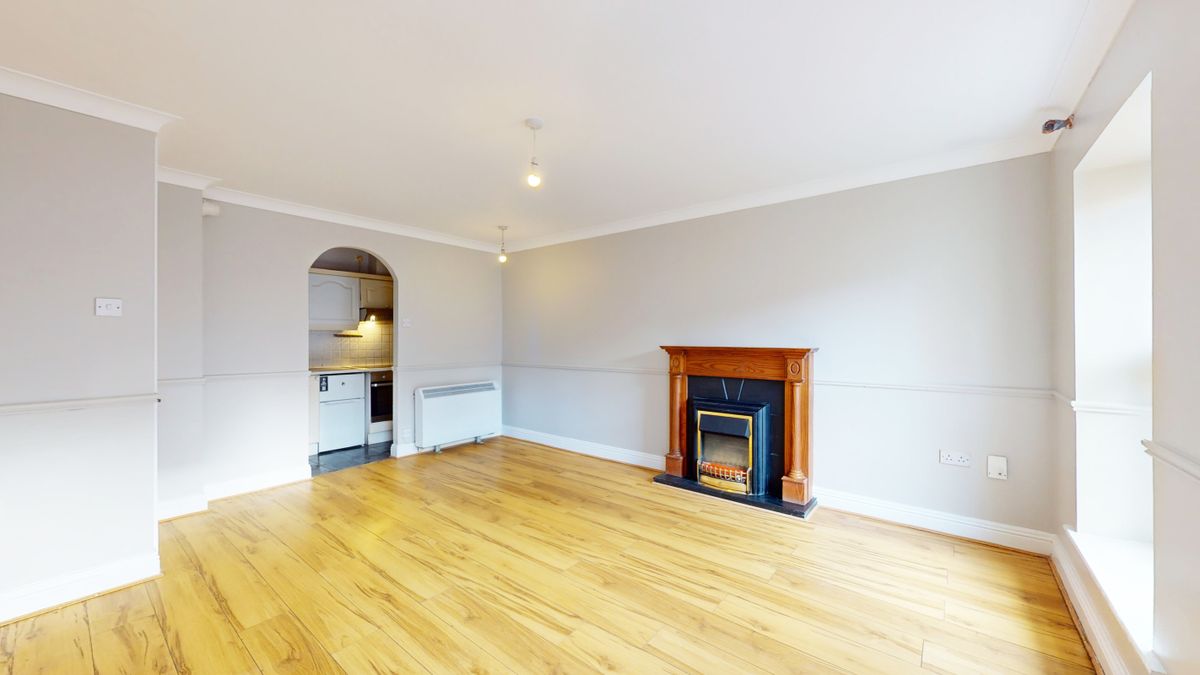
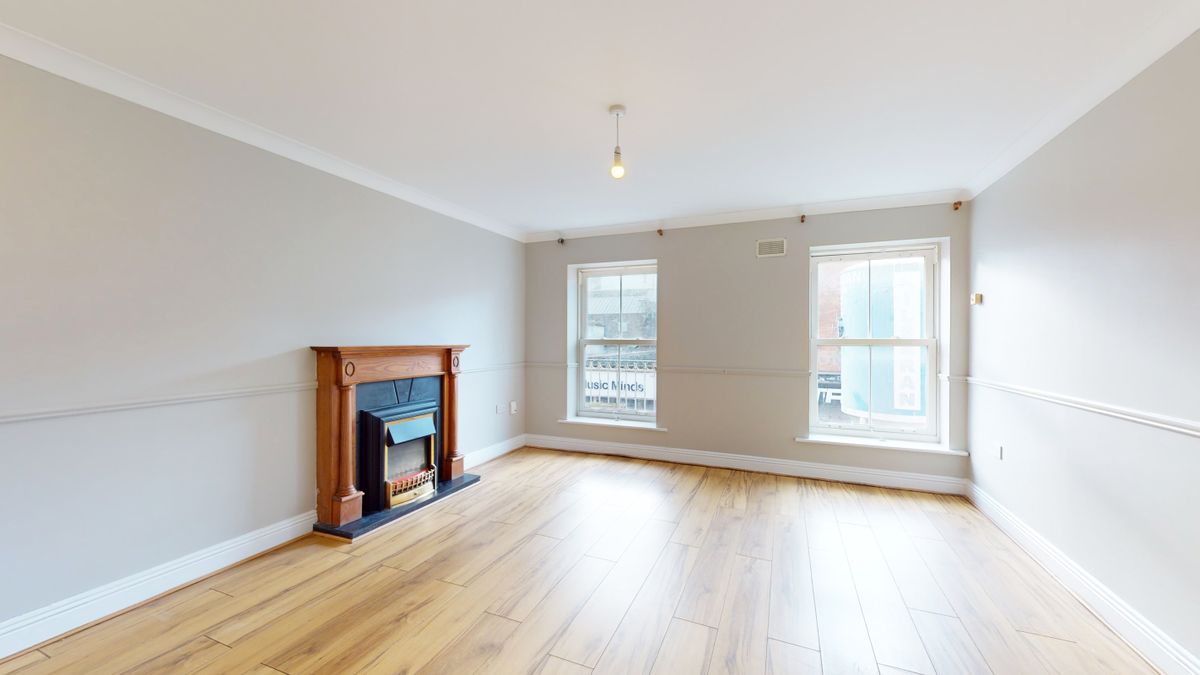
Living and dining area: 4.88m (max) x 4.04m Bright living with mock fireplace and timber surround with laminate timber flooring and ceiling coving.
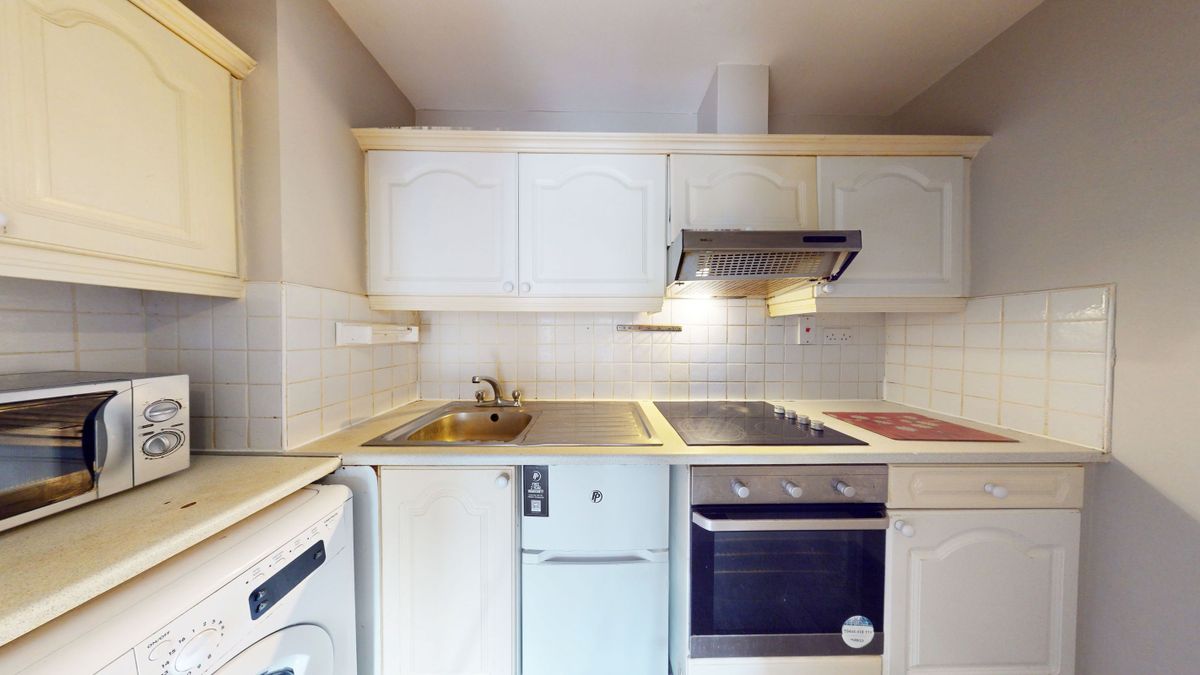
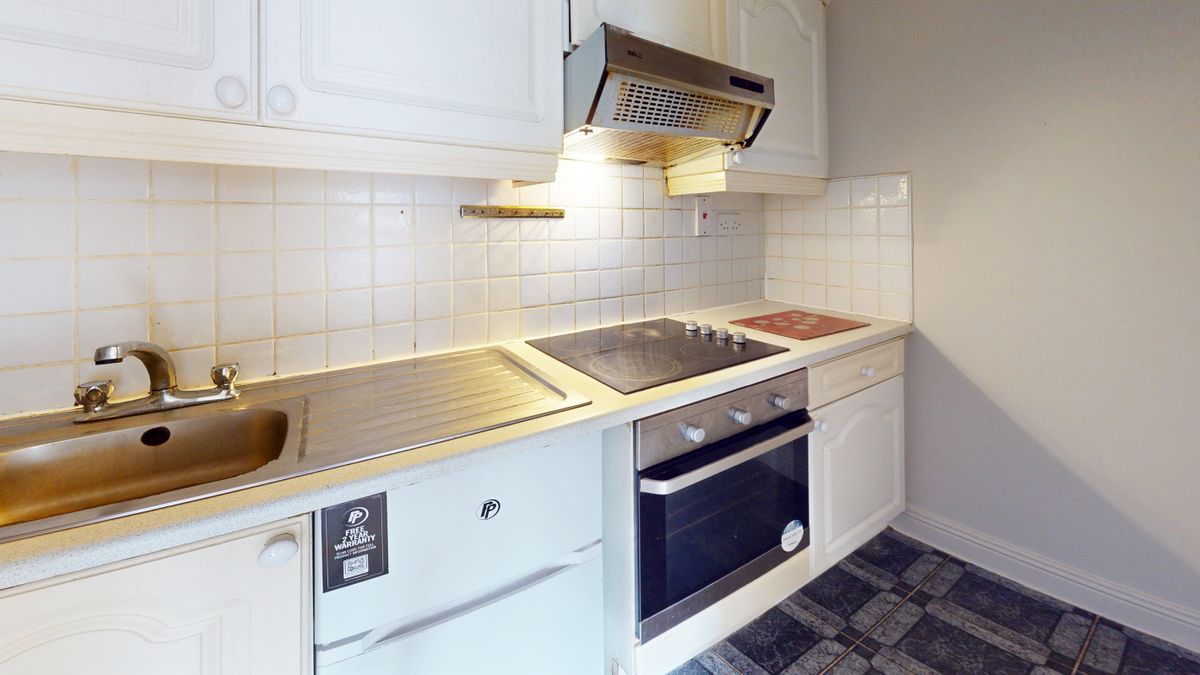
Kitchen: 2.86m x 1.28m Fitted kitchen with eye and floor level units with space for washing machine, oven, hob and extractor fan and under counter fridge (included in sale). Tiled splashback.
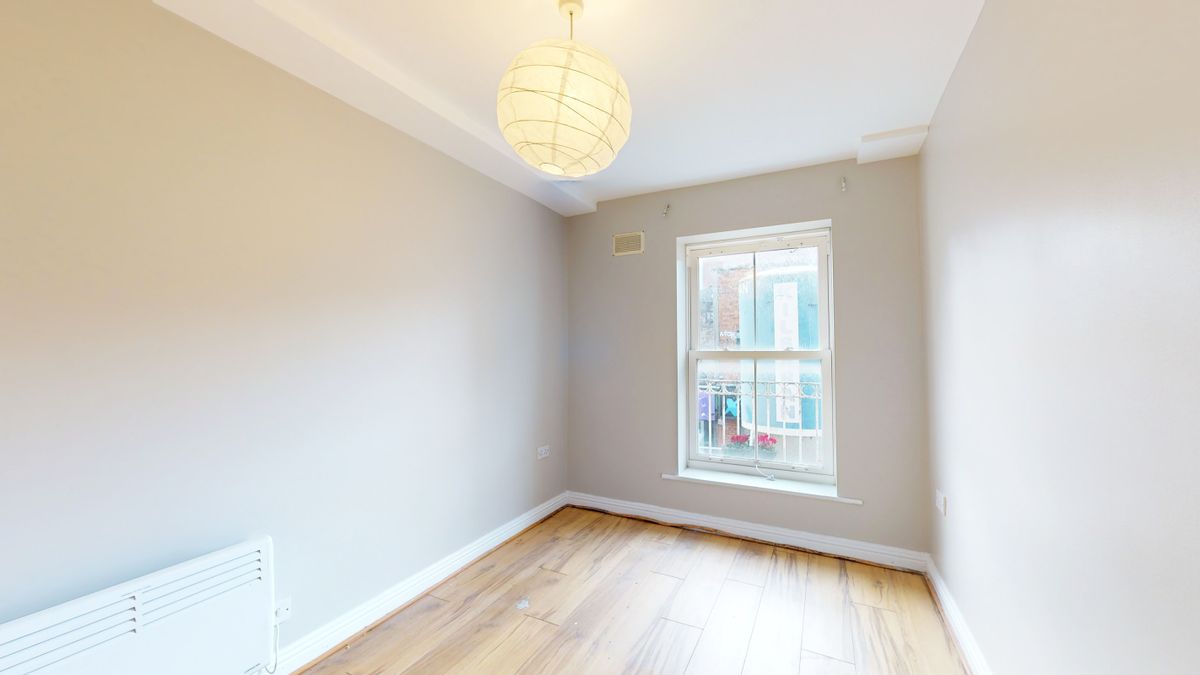
Bedroom: 3.66m x 2.35m Double bedroom with built in wardrobes and timber flooring.
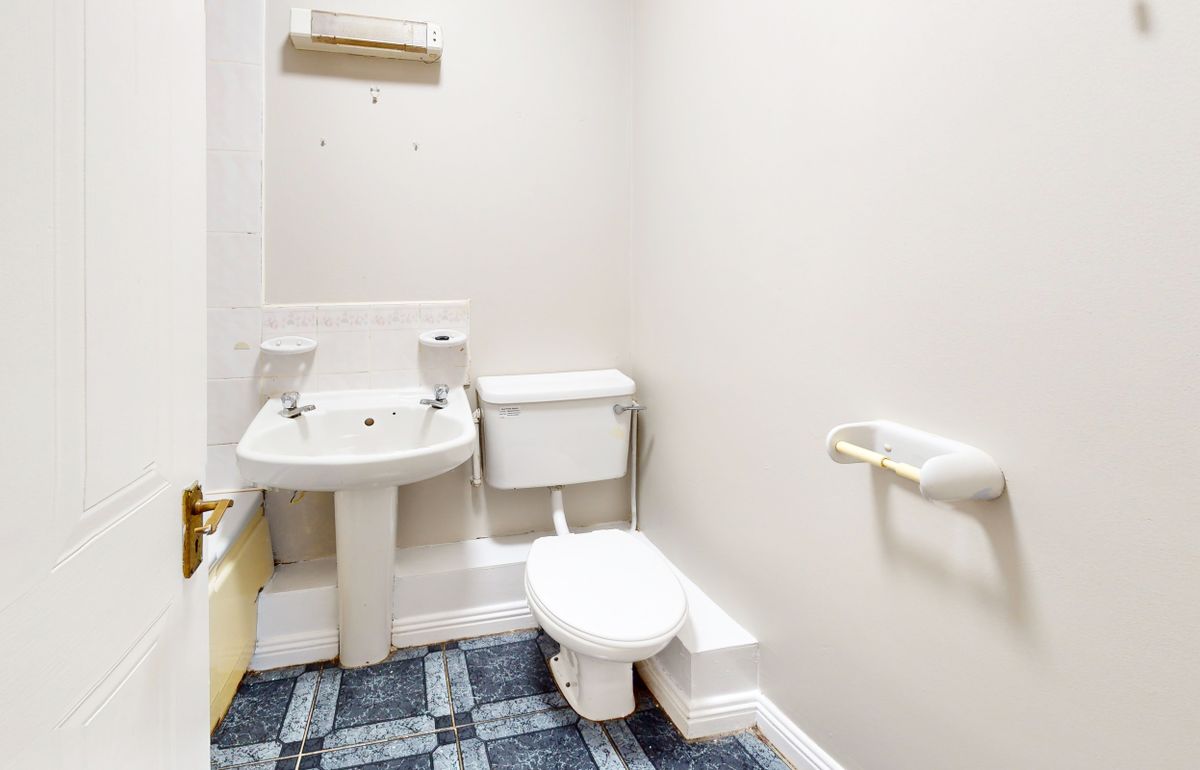
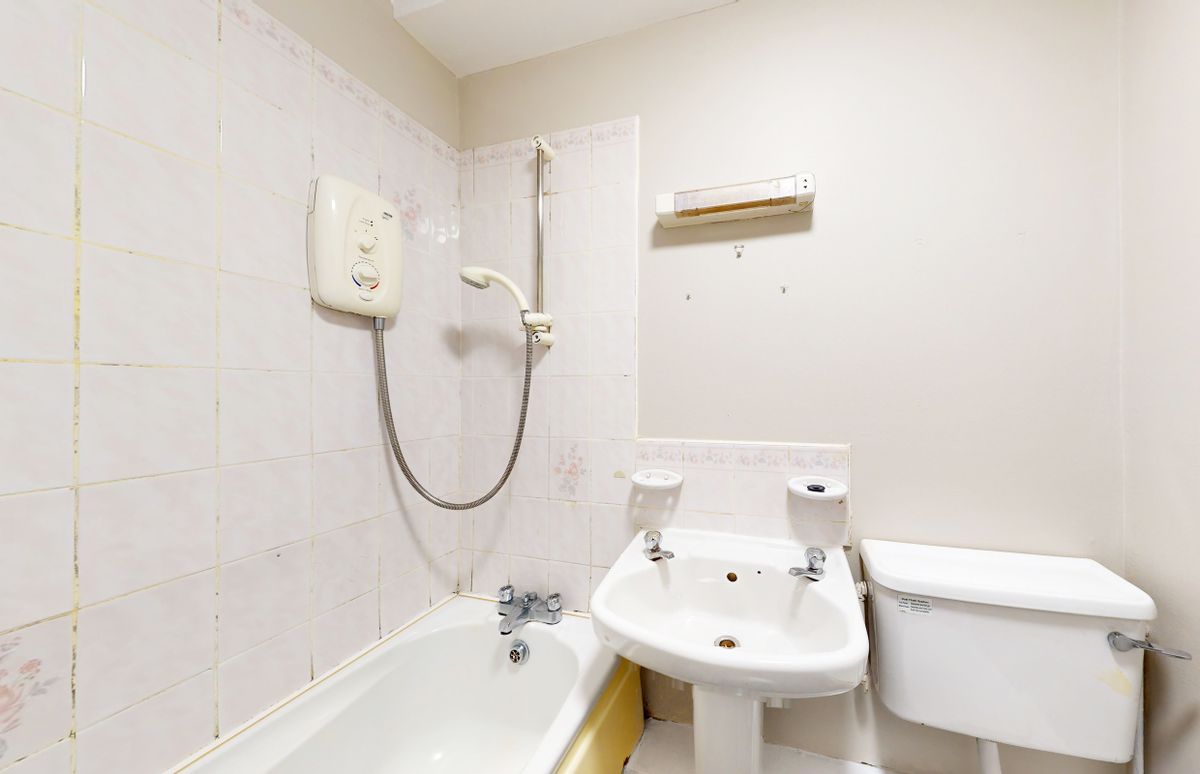
Bathroom: 1.85m x 1.47m Three piece white suite with tiling around the bath and splashback. Power shower fitted.
Property Features
- Well managed development
- Designated underground car space
- Approx. 40.75 sq m
- Westerly facing aspect
- Service charge 1696 Euro
- Vacant possession with on onward chain involved
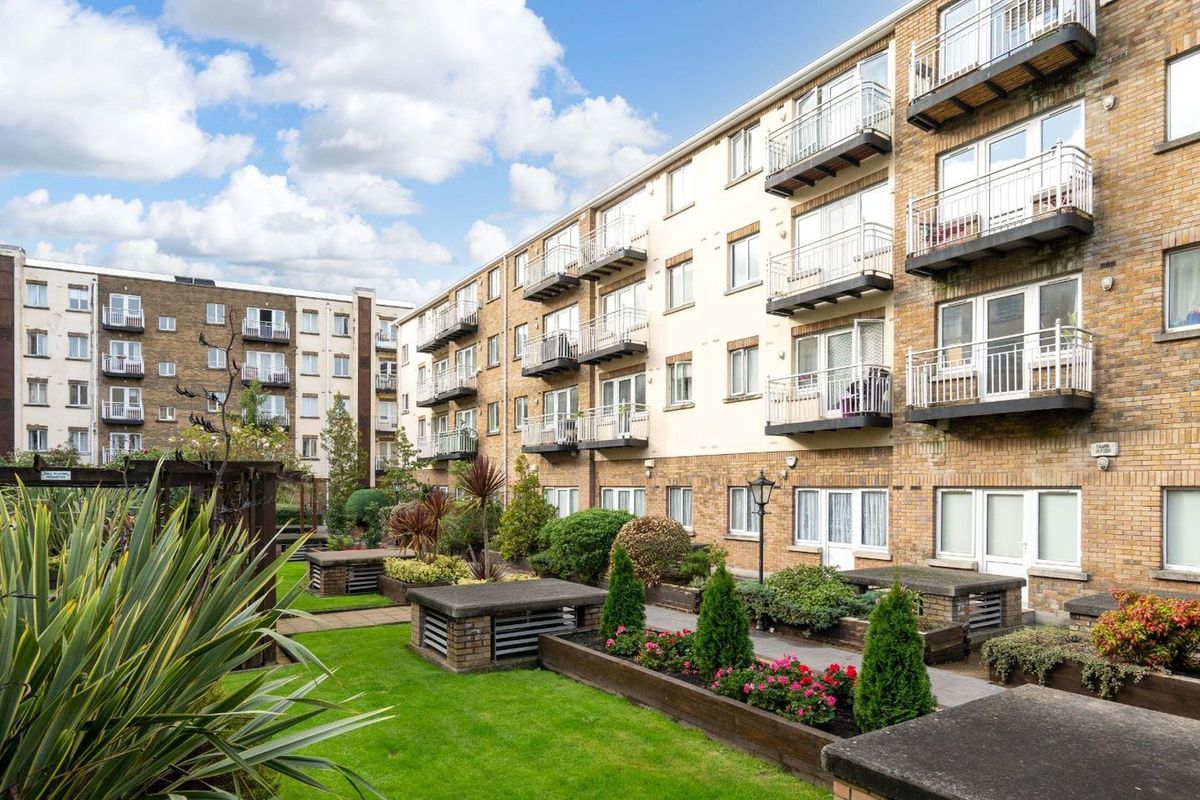
- Communal gardens
- Timber flooring
- Double glazed sash windows
- Electric heating
Address
Details
Updated on June 26, 2026 at 12:34 pm- Price €280,000
- Type Apartment
- Property Status Sold
Walk Score
Contact Information
View Listings
- Colene Faulkner

