

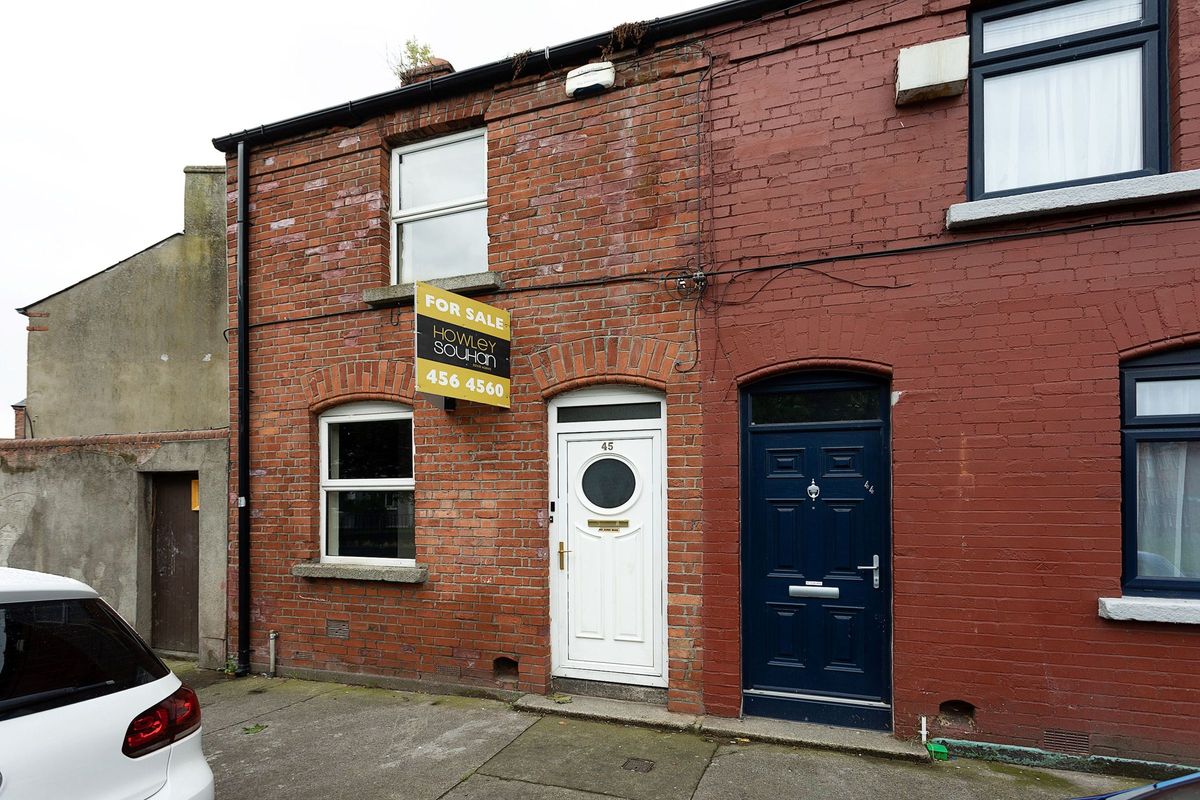
45 Pimlico, The Coombe, Dublin 8
- €310,000
Description
2 Bed • 2 Bath • End of Terrace
Accommodation:
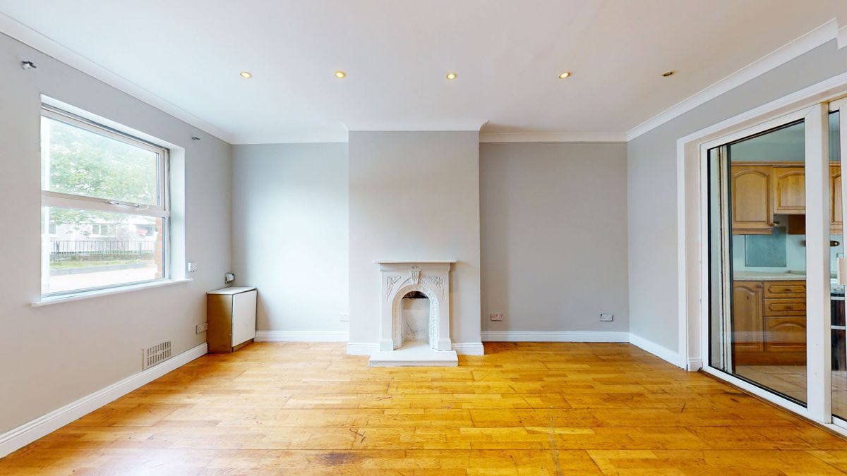
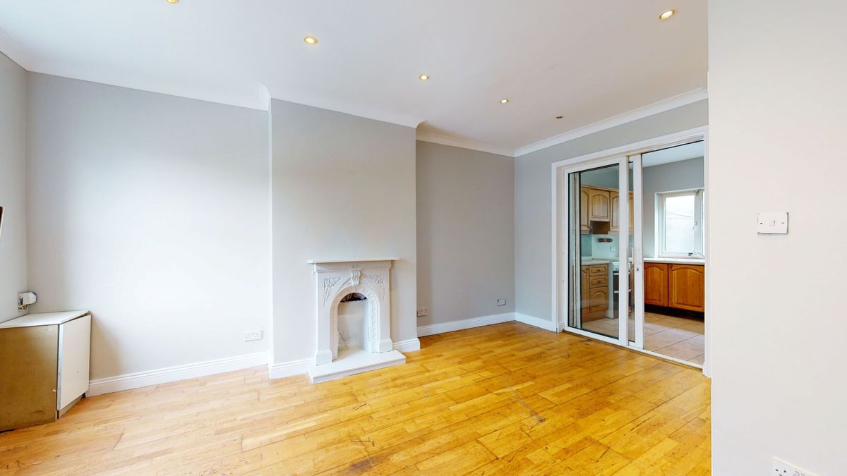
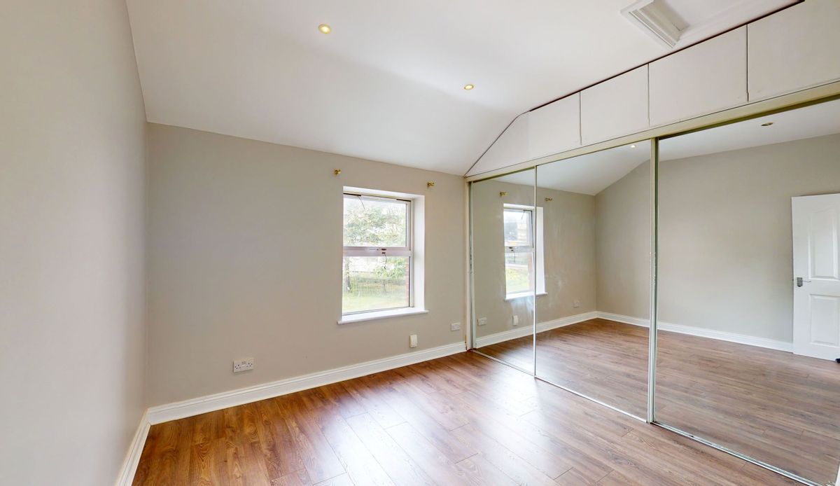
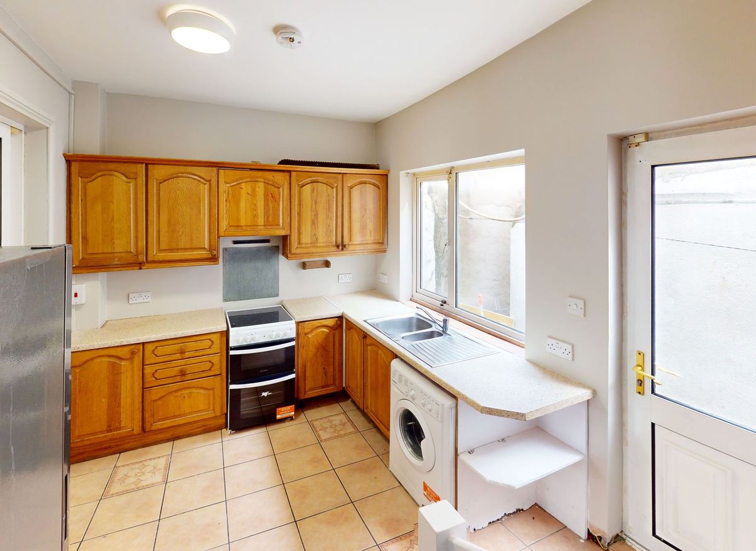
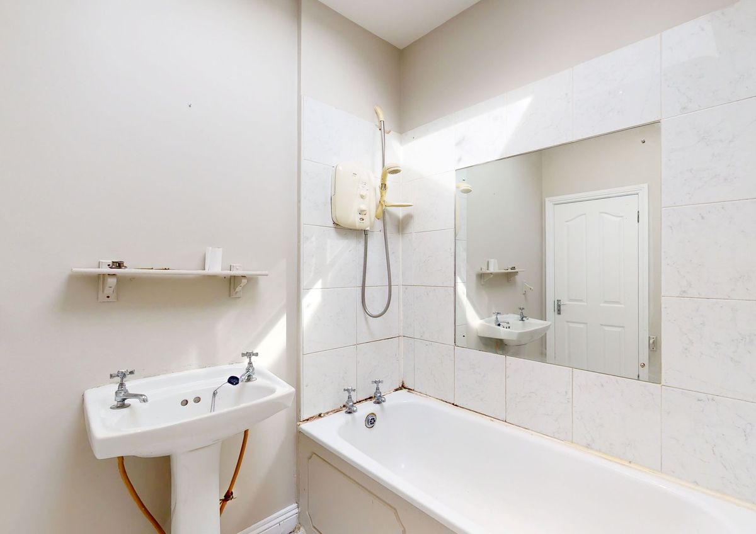
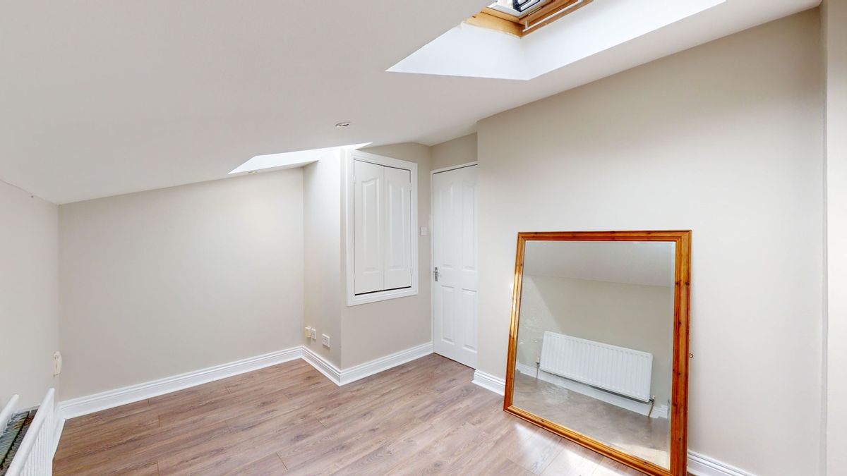
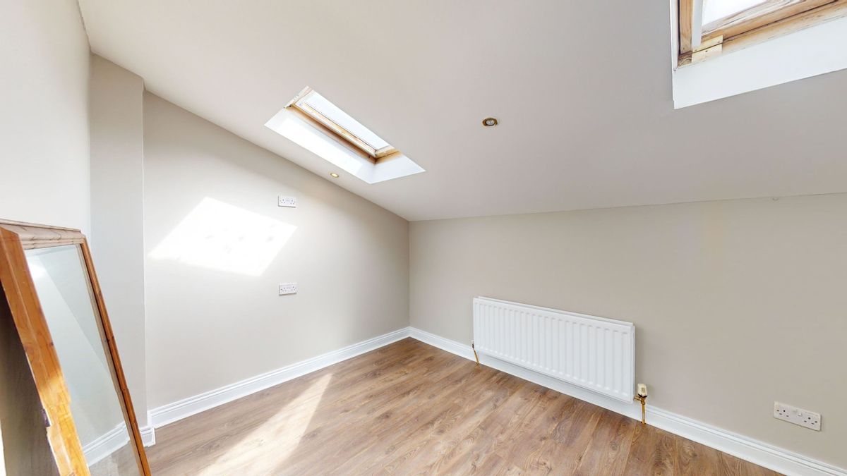
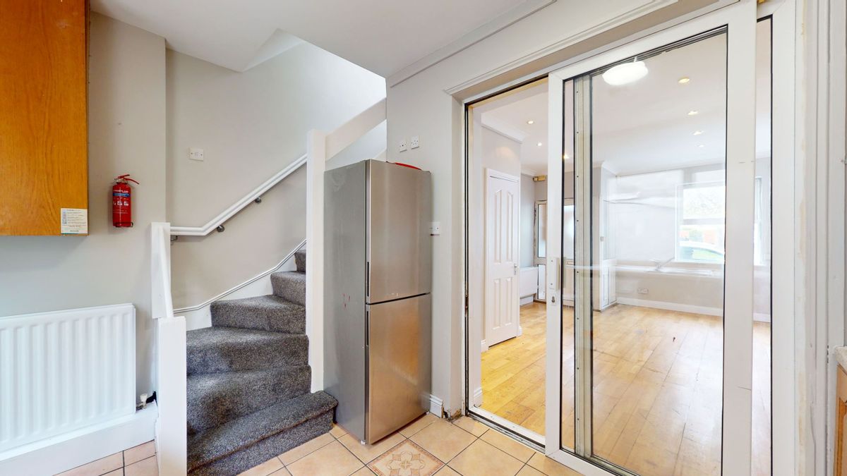
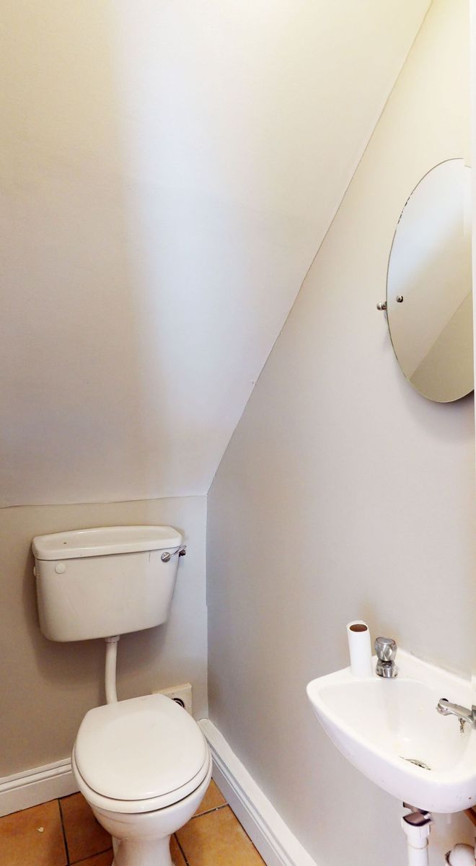
Ground Floor: Entrance Porch: 1.1m x 0.93m Ceramic floor tiling. Door to: Living Room: 5.17m x 2.96m: Solid beech timber flooring. Guest w.c. with w.c. and w.h.b. off living room. Feature fireplace with sliding patio door leading to: Kitchen: 3.31m x 1.65m With eye and floor level timber kitchen units with cooker, washing machine and fridge freezer. Tiled floor. Stairs to first floor and access to rear yard. First Floor: Landing: 1.92m x 1.72m With velux window for natural light. Bedroom One: 3.2m x 2.92m To the front with laminate timber flooring and built in wardrobes. Access to attic. Bathroom: 1.99m x 1.75m Three piece white suite. Ceramic floor tiles and around bath. Velux window for natural light and ventilation. Bedroom Two: 3.66m x 2.58m To the rear with velux window, laminate timber flooring and storage cupboard. Outside: Rear Yard: 4.14m x 1.02m Concrete yard with outside tap
Property Features
- Gas fired radiator central heating
- Double glazed windows
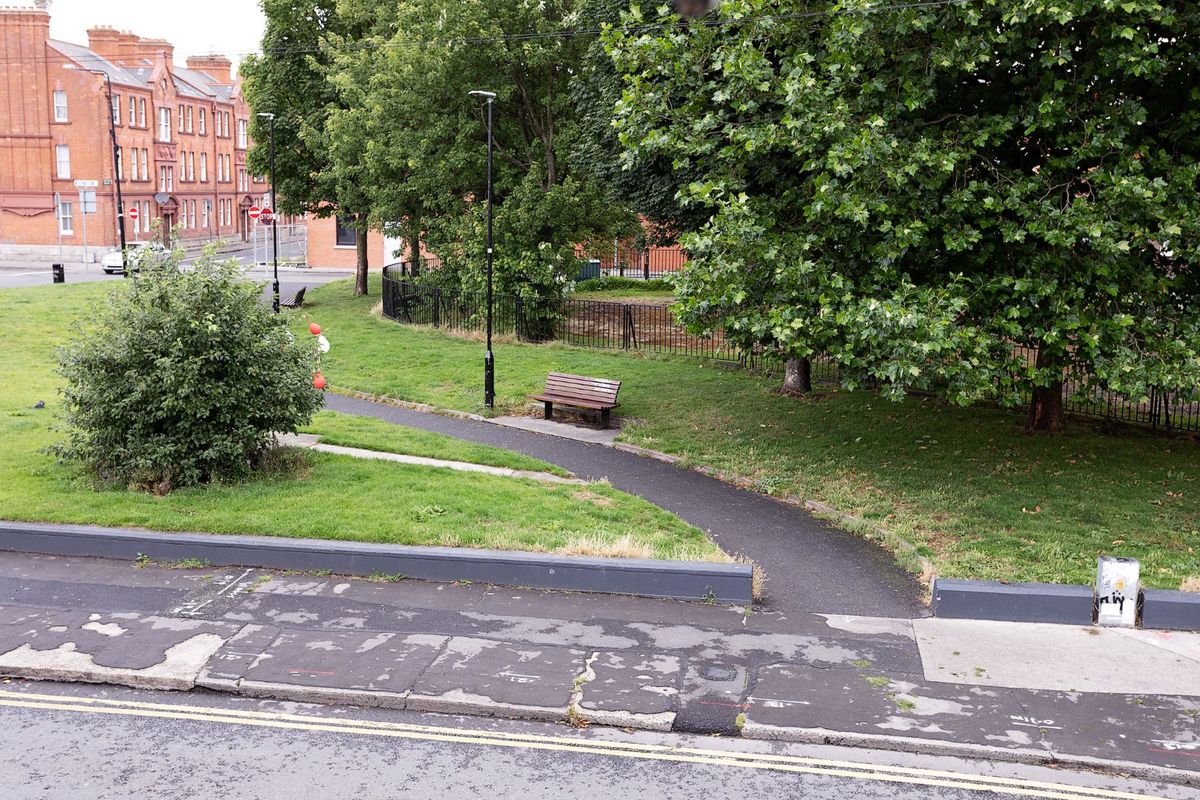
- Ideally located close to city centre and transport links
- Newly painted throughout
- New laminate timber floors at first floor level
- No onward chain involved
- Vacant possession
- Previous rental income 23,400 E per annum
- On-street disc parking
Address
Details
Updated on June 26, 2026 at 12:02 pm- Price €310,000
- Type End of Terrace
- Property Status Sale Agreed
Walk Score
Contact Information
View Listings
- Colene Faulkner

