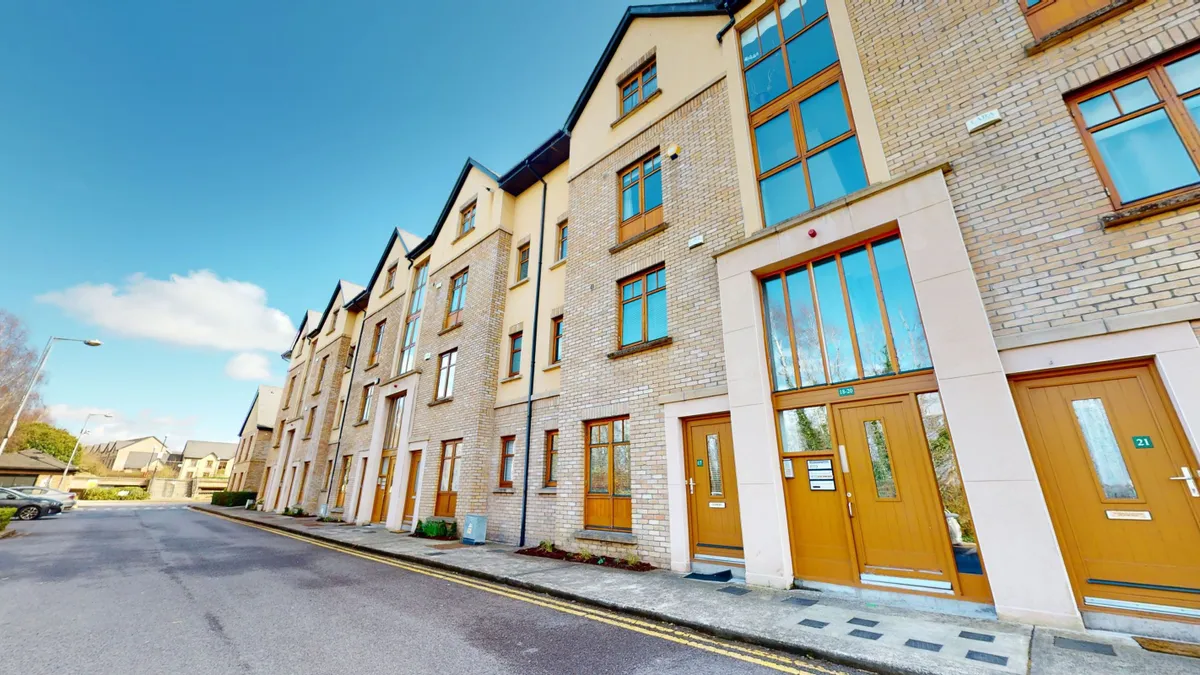
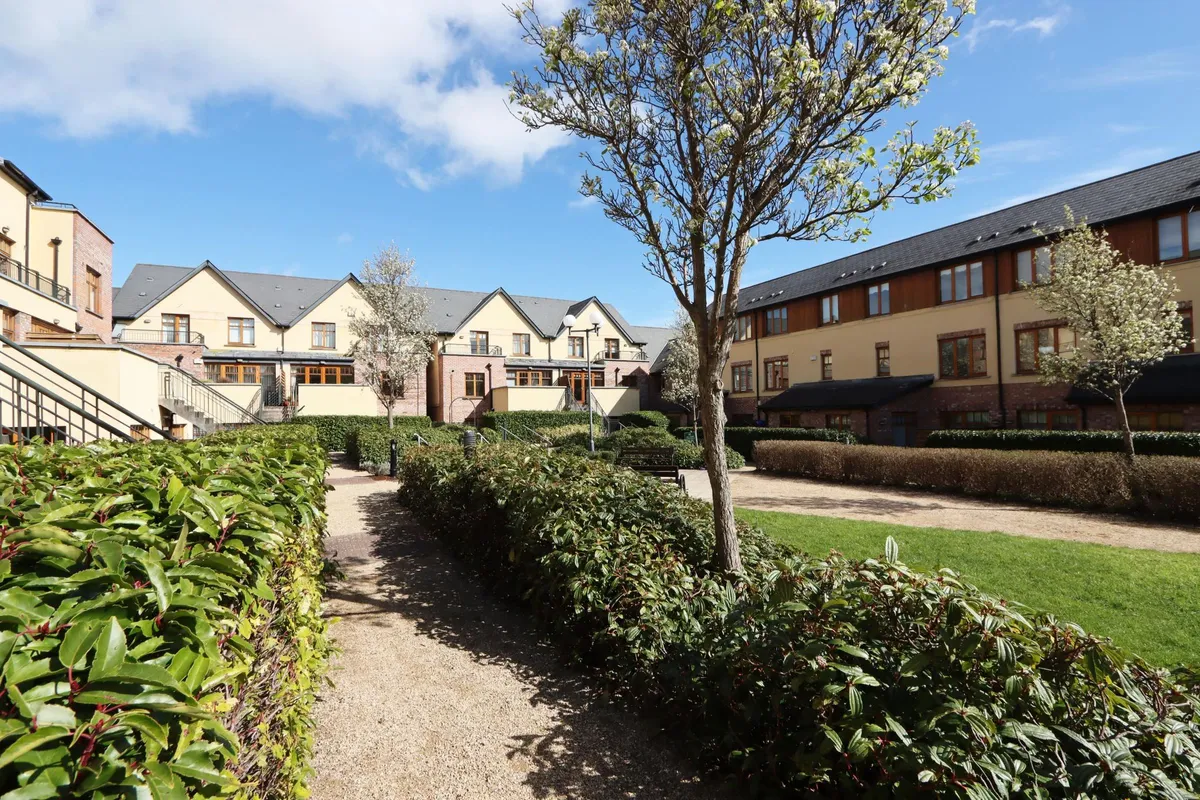
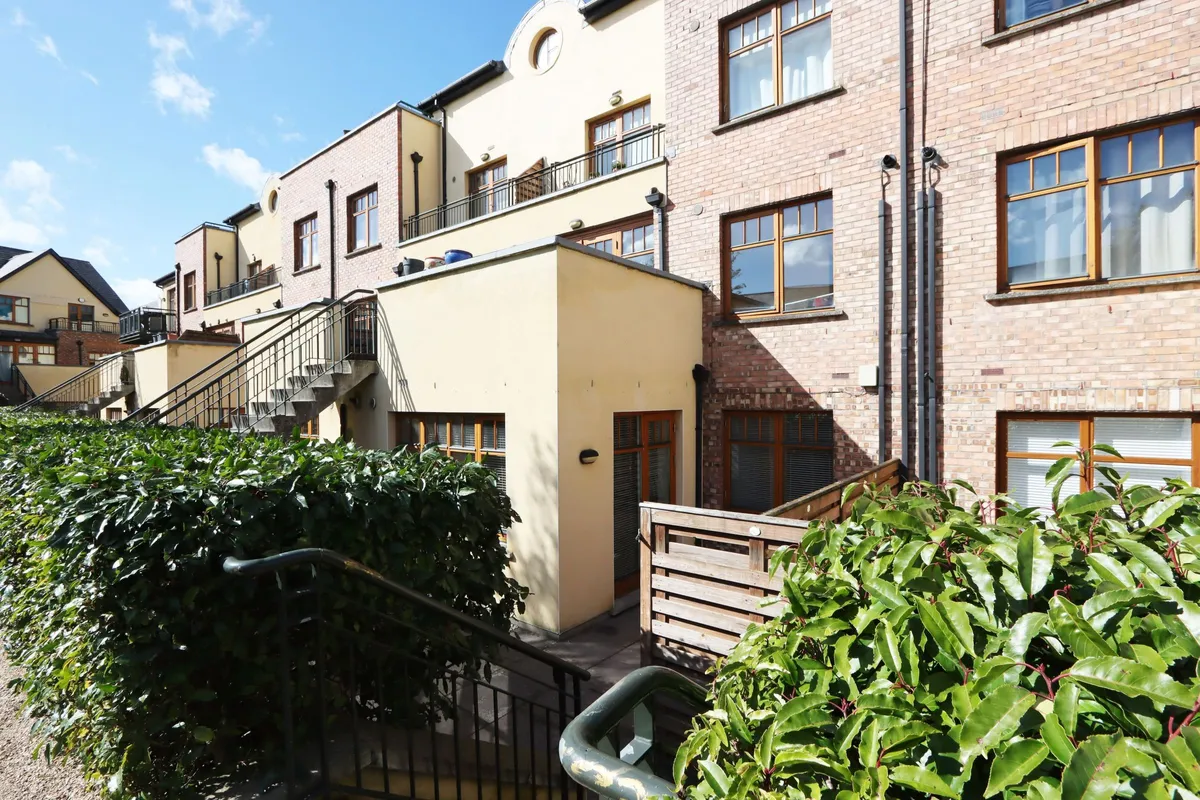
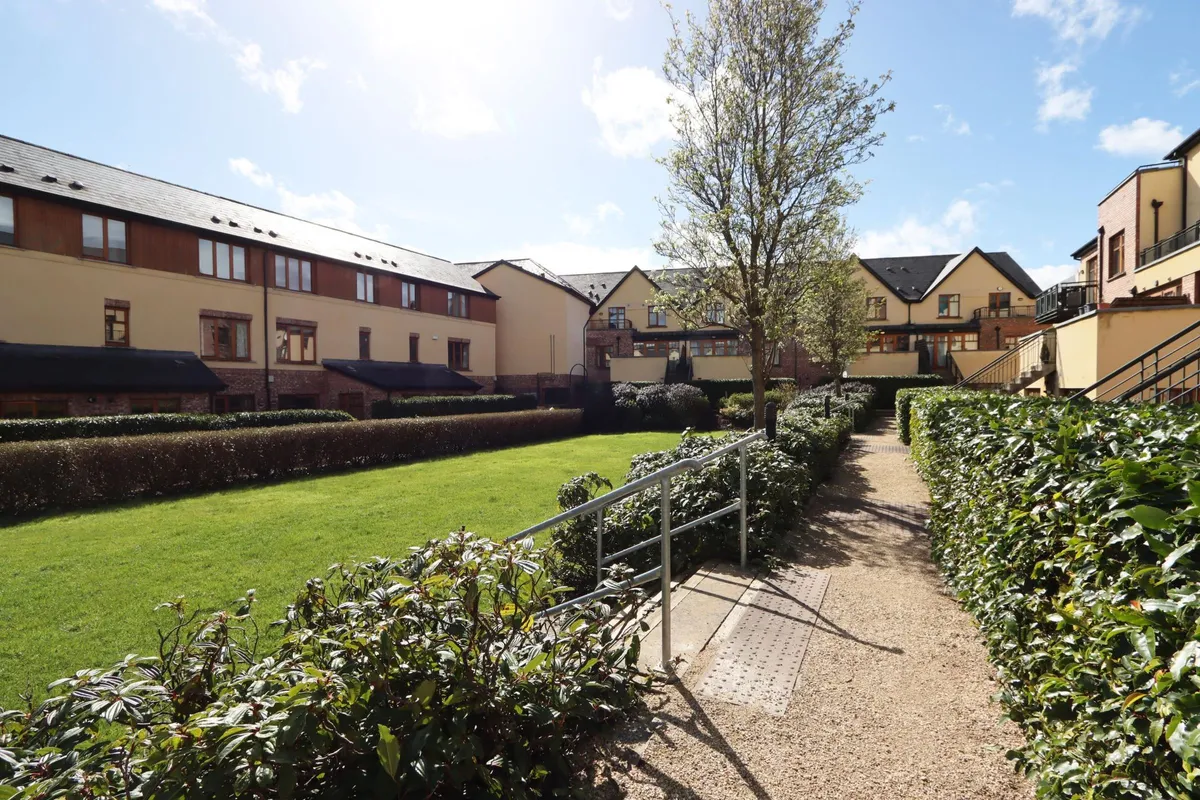
Howley Souhan are delighted to bring to the market this three bedroom duplex apartment ideally located close to all local amenities associated with Castleknock and Blanchardstown Villages and surrounds including The National Aquatic Centre, The Phoenix Park, and James Connolly Memorial Hospital. A short drive to Blanchardstown Shopping Centre, numerous golf courses and situated close to both primary and secondary schools. Woodbrook is a highly regarded and much sought after small development located just off Riverwood Road. Coolmine train station is an approx. 15 minute walk and the No. 37 bus stop to Dublin city centre is situated close by. Easily accessible to the N3/M3/M50 motorways. Accommodation briefly comprises of entrance hallway with utility area, two double bedrooms, family bathroom, kitchen cum dining room and living room on the ground floor, along with the master bedroom and en-suite on the first floor. Outside there is communal parking throughout the complex to the front, secure underground parking and a sunny south easterly facing patio to the rear with access to an enclosed communal garden.
ACCOMMODATION:
Ground Floor:
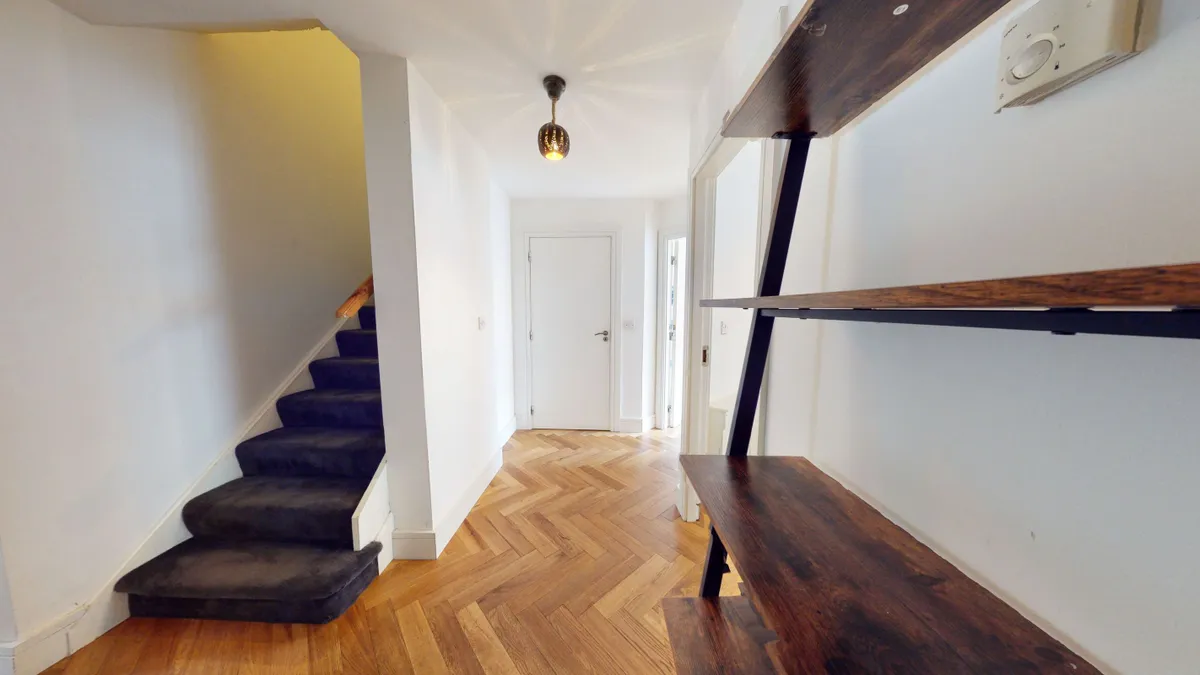
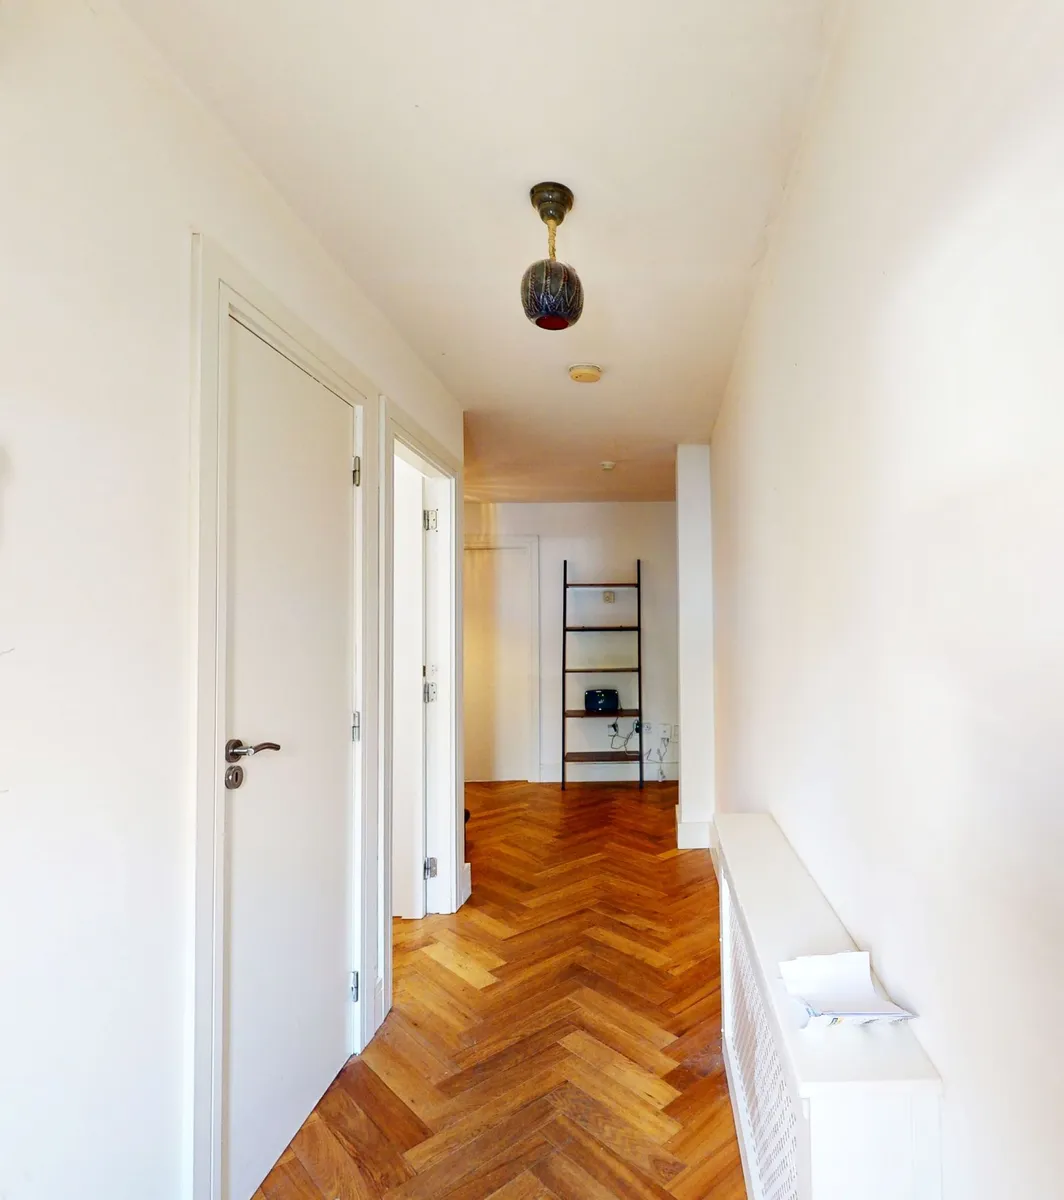
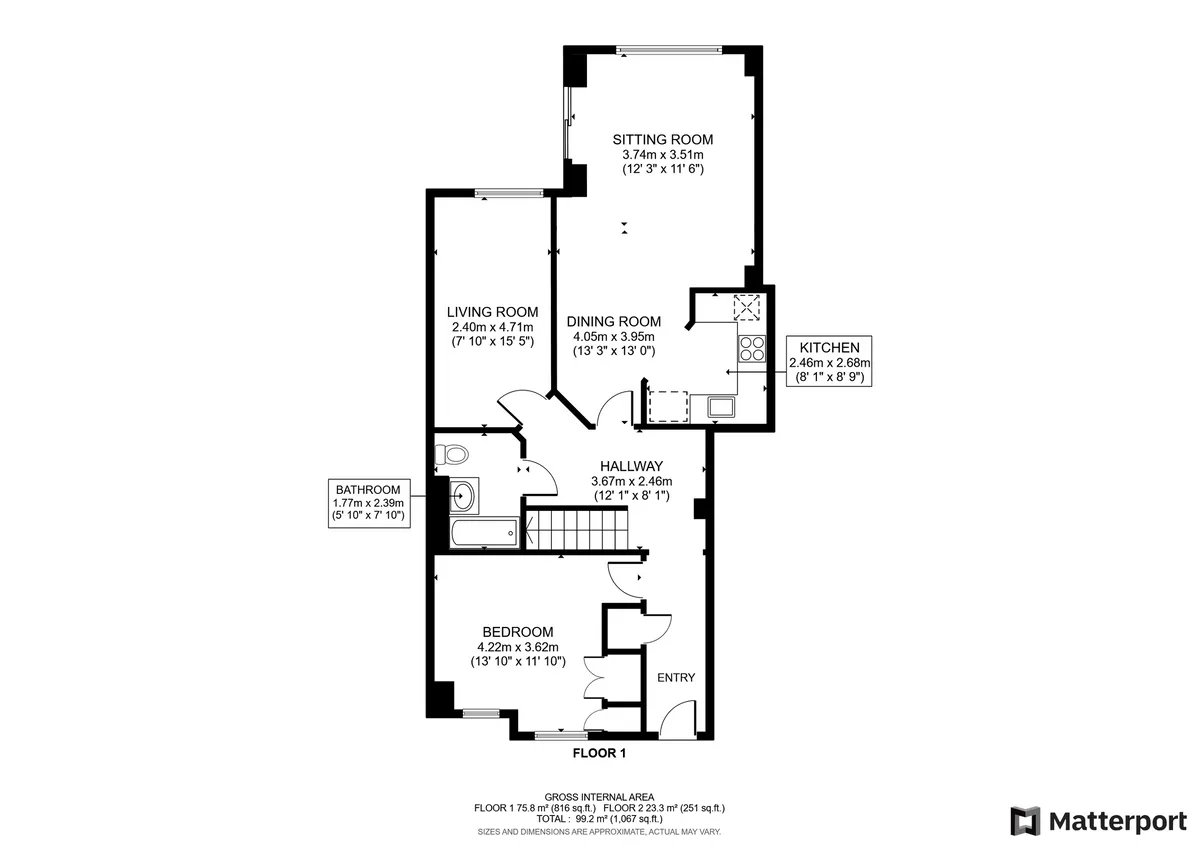
Entrance Hall: Solid wood Herringbone floor with access cloak cupboard and separate utility are plumber for a washing machine and space for a drier.
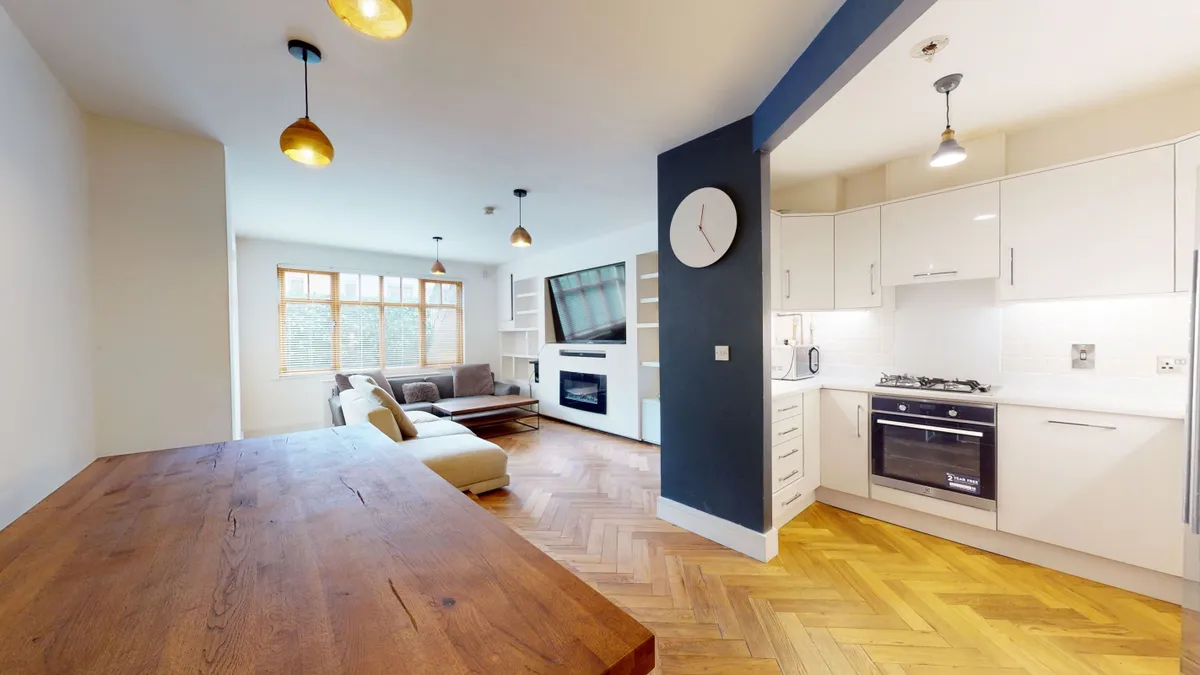
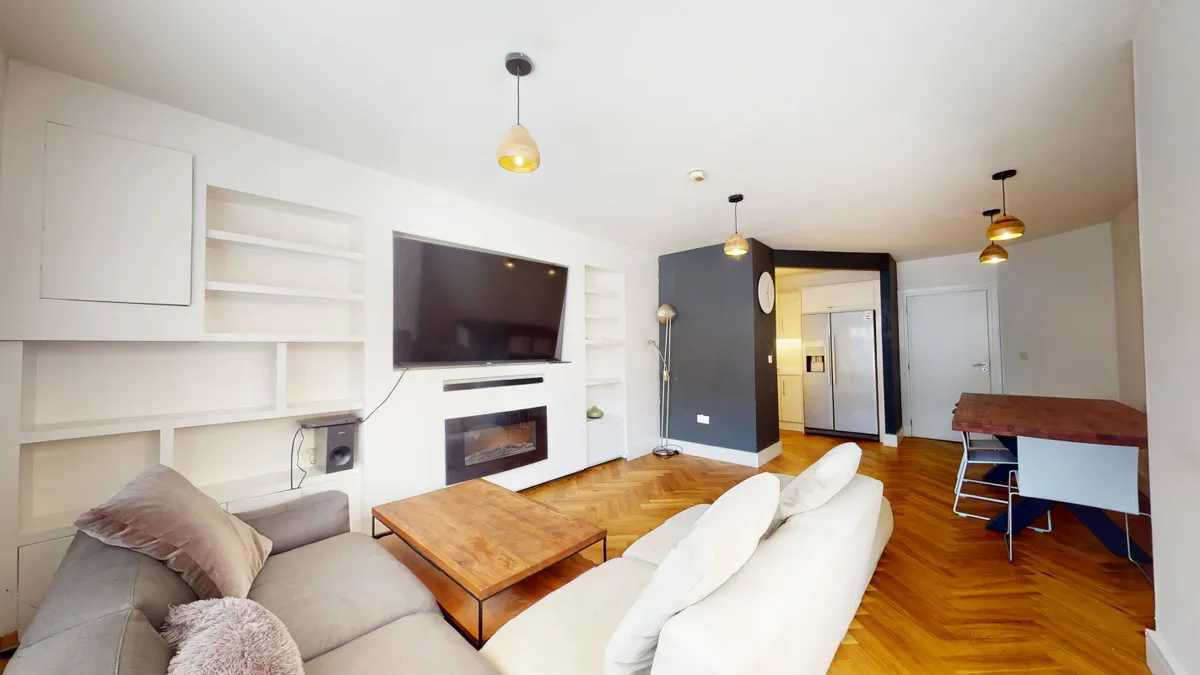
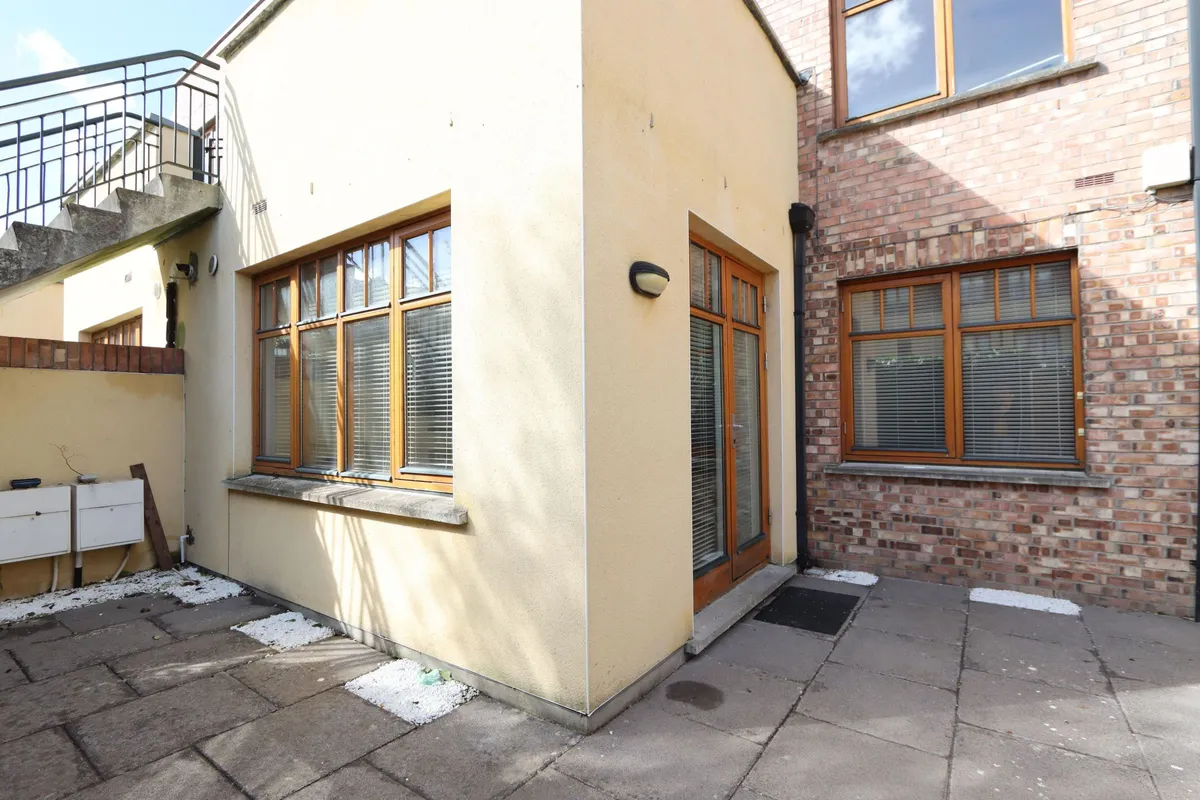
Living/Dining Room with arch to Kitchen: 7.6m x 4.36m (max) Spacious room to the rear of the house with Herringbone flooring, built in shelves and coal effect electric fire. Door to patio area.
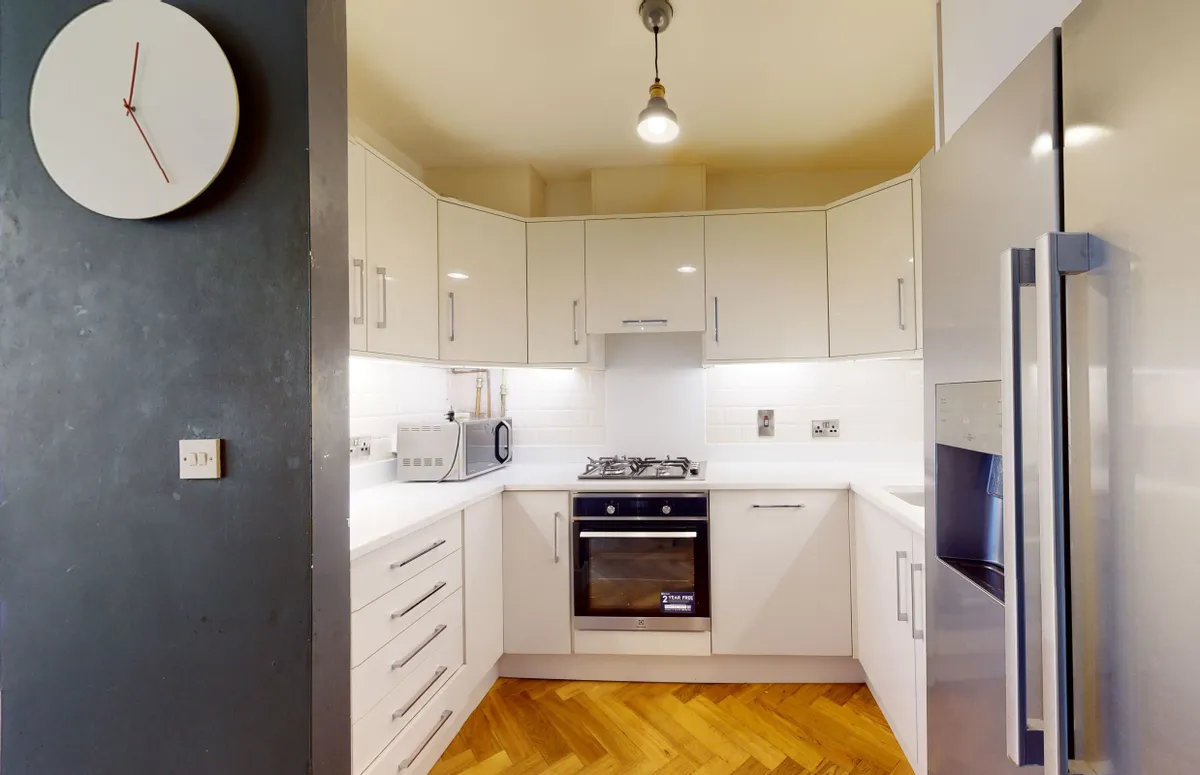
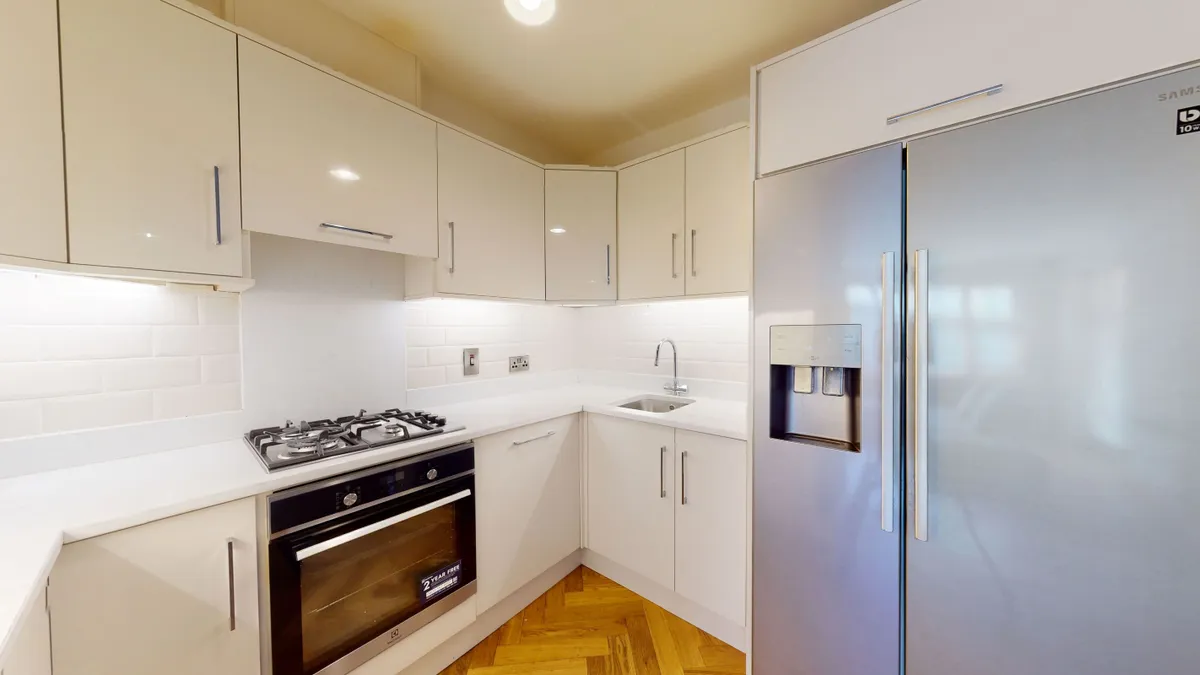
Kitchen: Refurbished with eye and floor level kitchen units, granite worktop and tiled spalshback. Dishwasher, oven, hob and extractor fan included in the sale. Space for American sized fridge freezer.
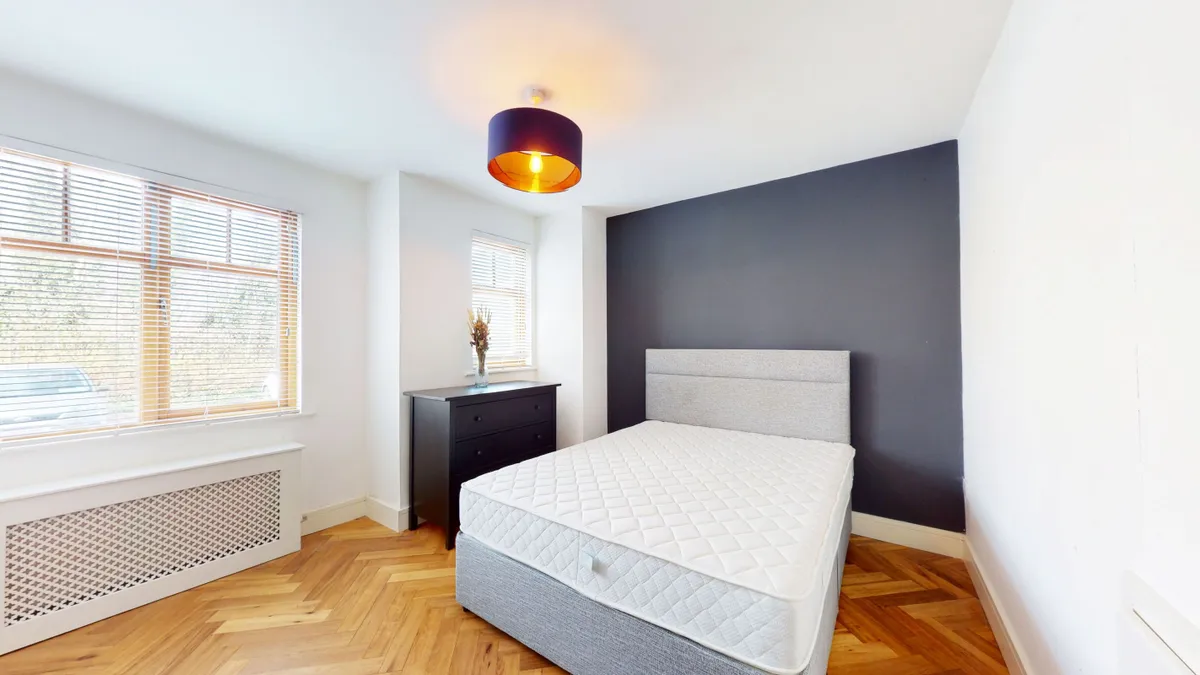
Bedroom Two: 4.22m x 3.62m (max) Bright spacious room to the front of the duplex with built in wardrobes and Herringbone floor.
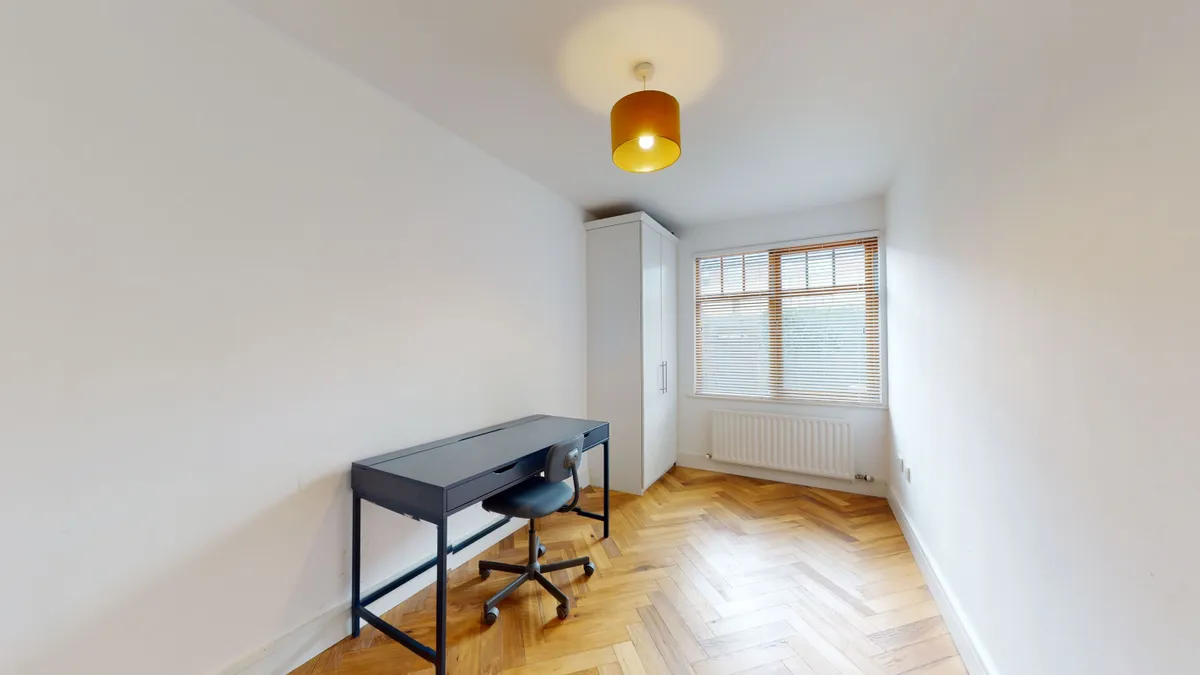
Bedroom Three: 4.71m x 2.40m Bright room to the rear with built in wardrobes and Herringbone floor.
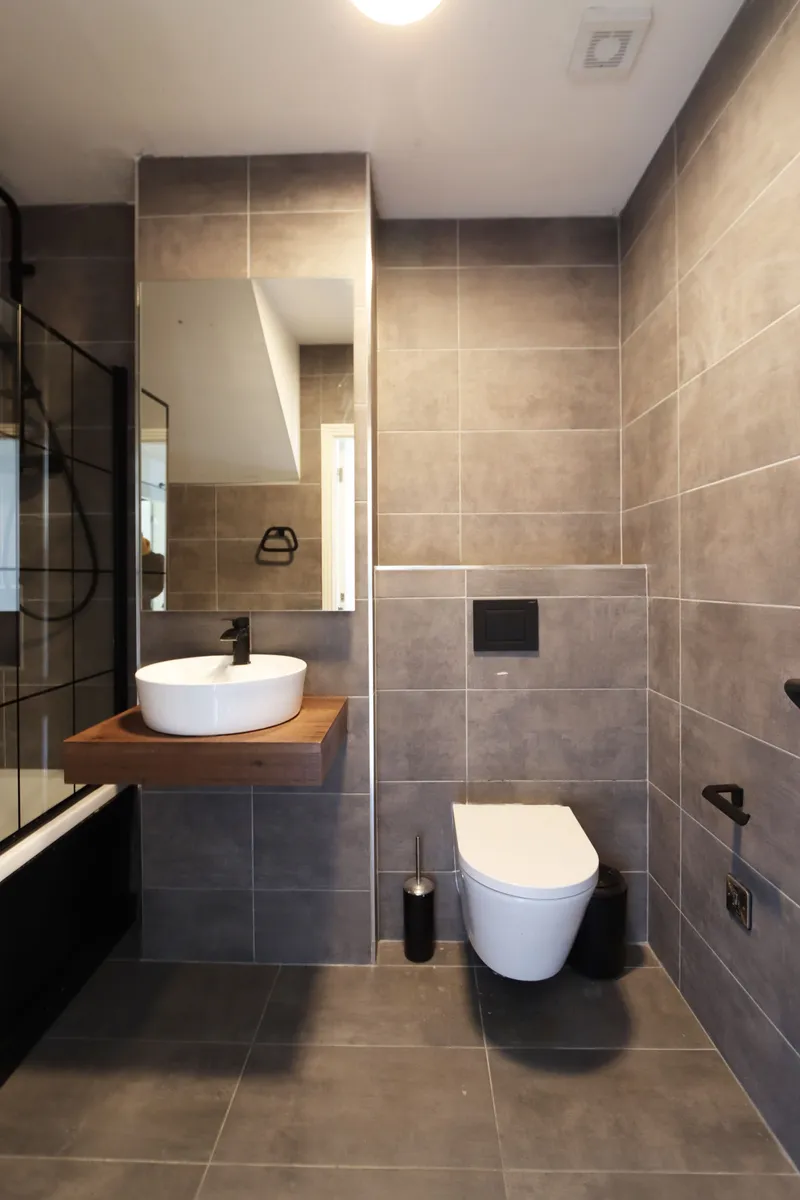
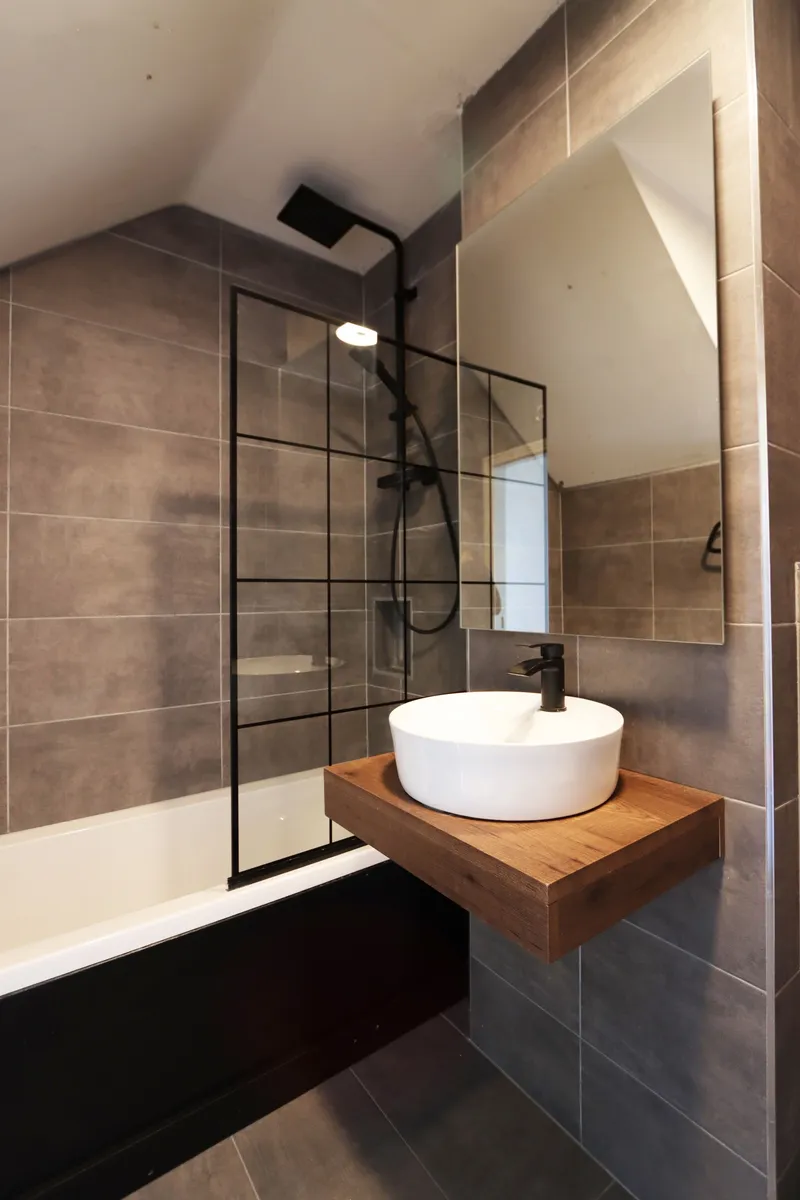
Bathroom: 2.39m x 1.77m Stunning “Victorian Plumbing” (based in the UK) bathroom with Rainforest shower fitting. Fully tiled walls and floor.
First Floor:
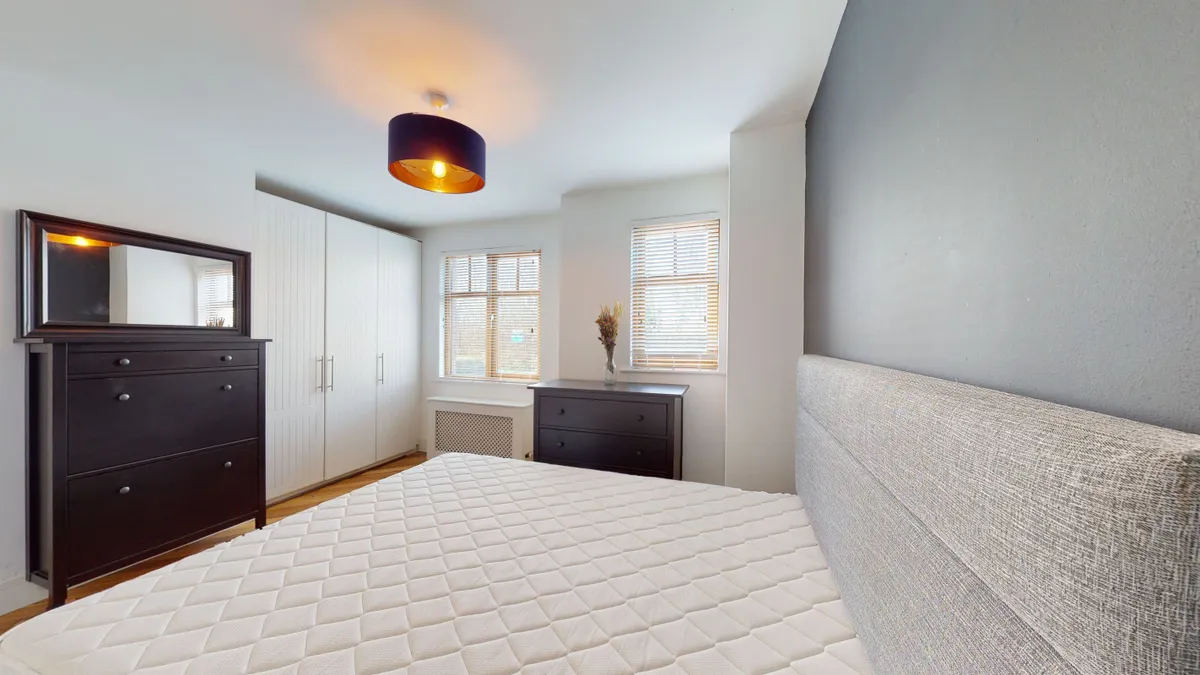
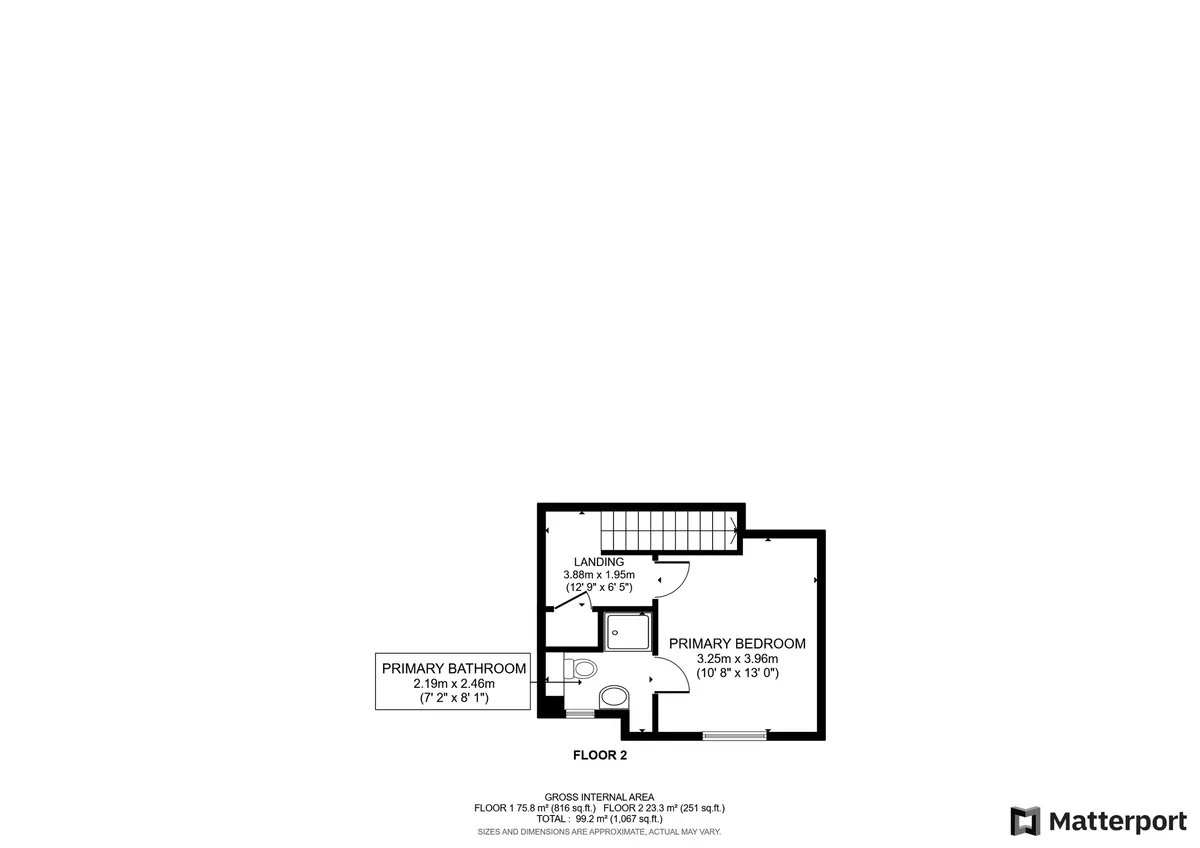
Master Bedroom: 39.6m x 3.25m Bright spacious master bedroom with built in wardrobe’s.
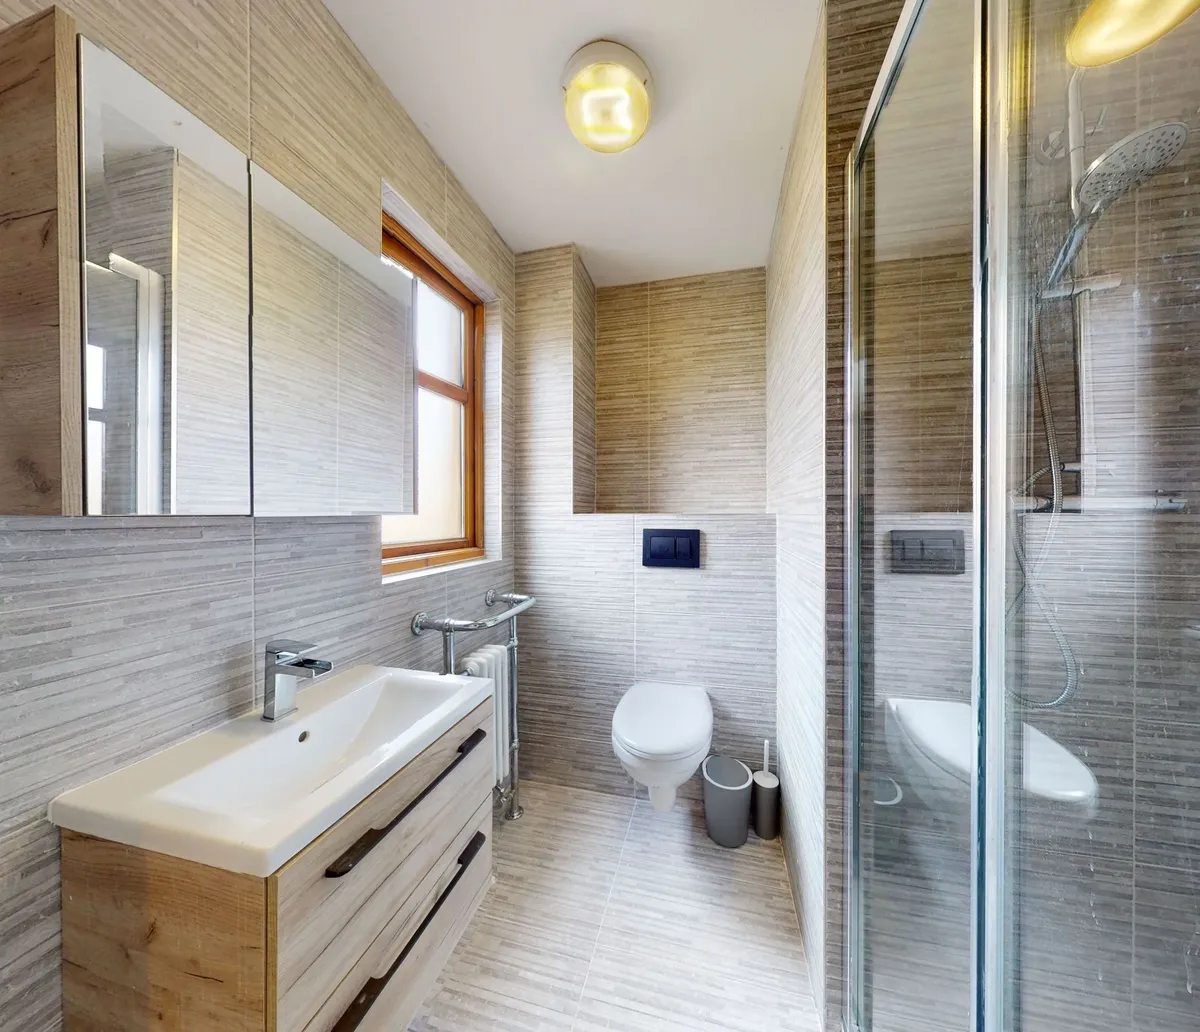
En-suite: Fully tiled floor and walls with bathroom supplied by Sonas. Rainforest shower fitting in large shower unit. Window for natural light and ventilation.
Outside:
L-shaped patio with timber fencing and mature hedging. Access to communal garden accessed only by those backing on to this square.
Property Features
- Own front door
- Refurbished kitchen and bathrooms
- Solid wood Herringbone flooring throughout the ground floor
- Hotel grade carpet on first floor
- Victorian Plumbing bathroom on ground floor
- Sonas en-suite shower room
- Communal parking throughout the complex
- Built in wardrobes in all bedrooms
- Granite worktop in kitchen
- Wired for alarm