

10 Henley Park, Dublin 14, Churchtown, Dublin 14
- €920,000
Description
5 Bed • 2 Bath • 147 m² Terrace
Description
- Sale Type: For Sale by Private Treaty
- Overall Floor Area: 147 m²
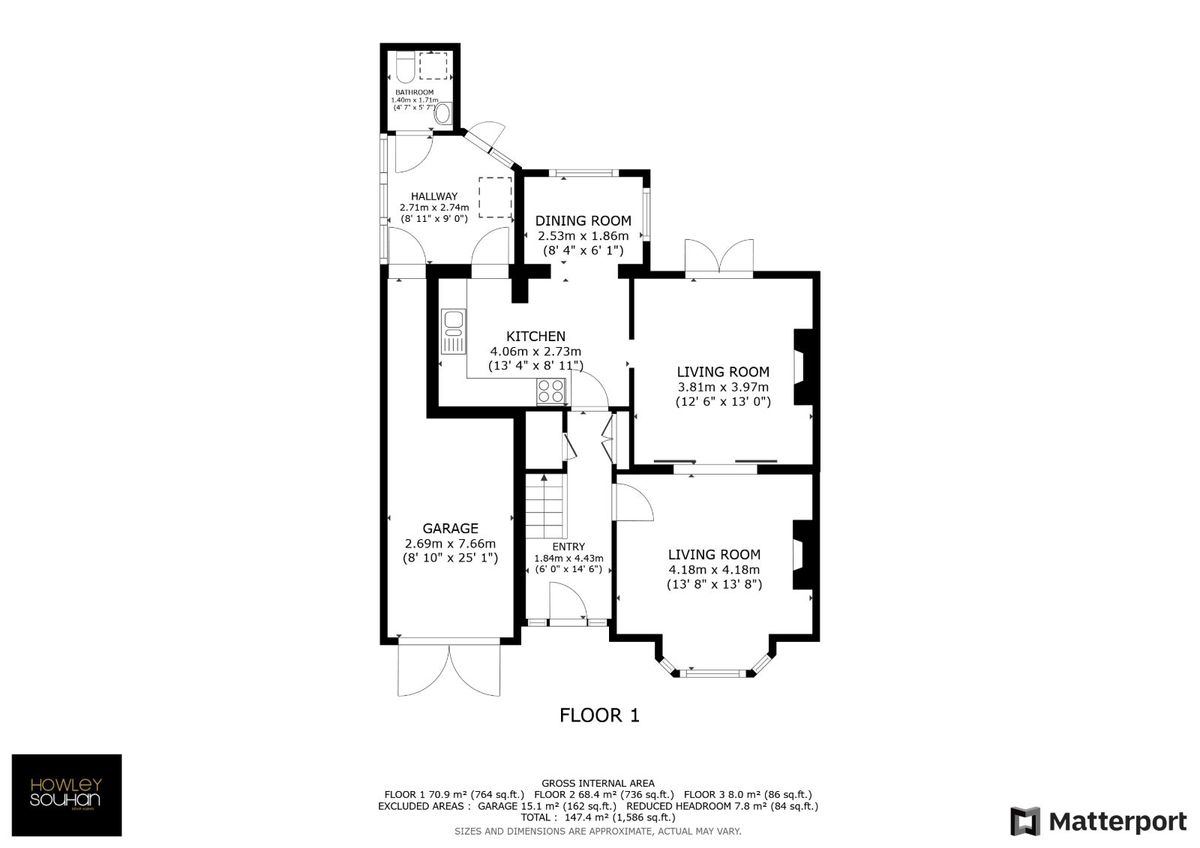
ACCOMMODATION
Ground Floor:
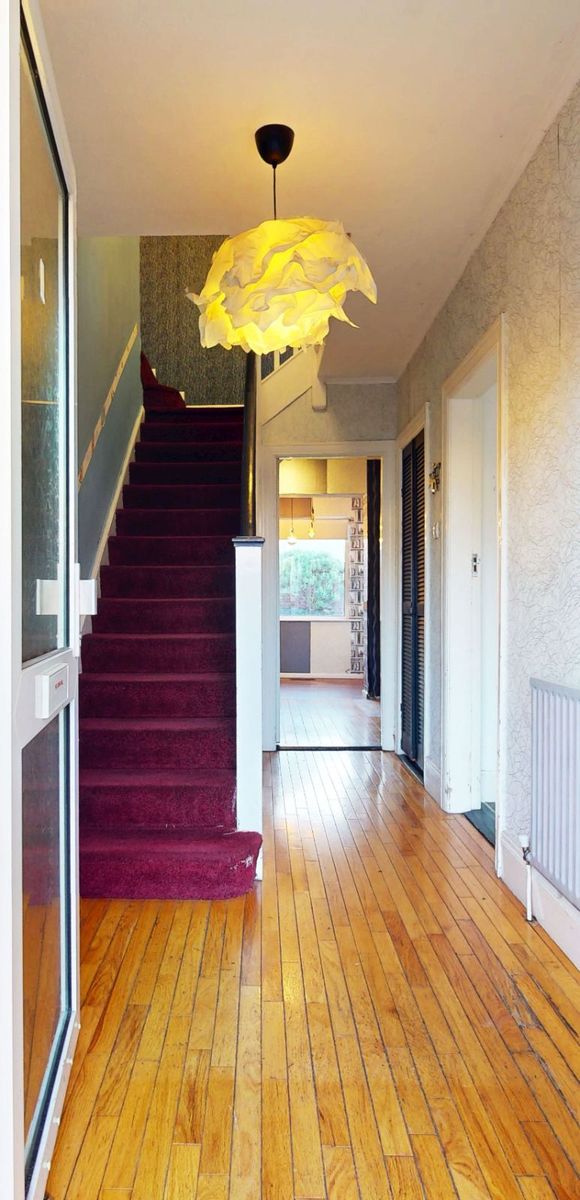
Hallway: 4.47m x 1.8m Semi-solid timber flooring and understairs storage.
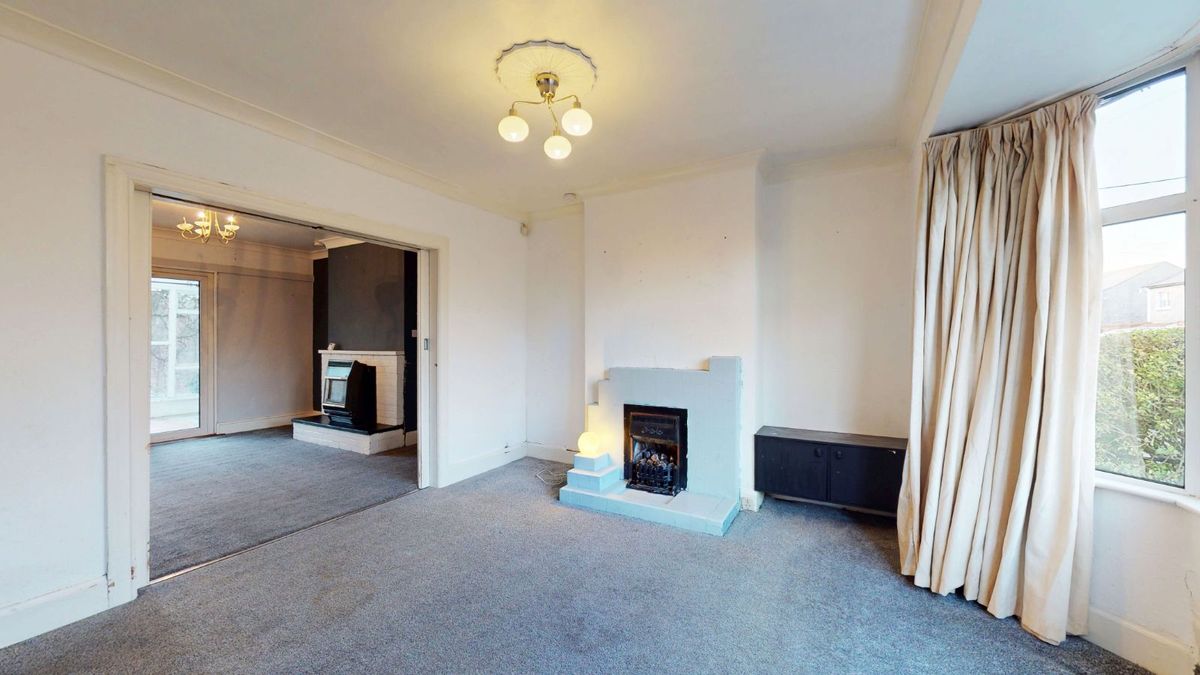
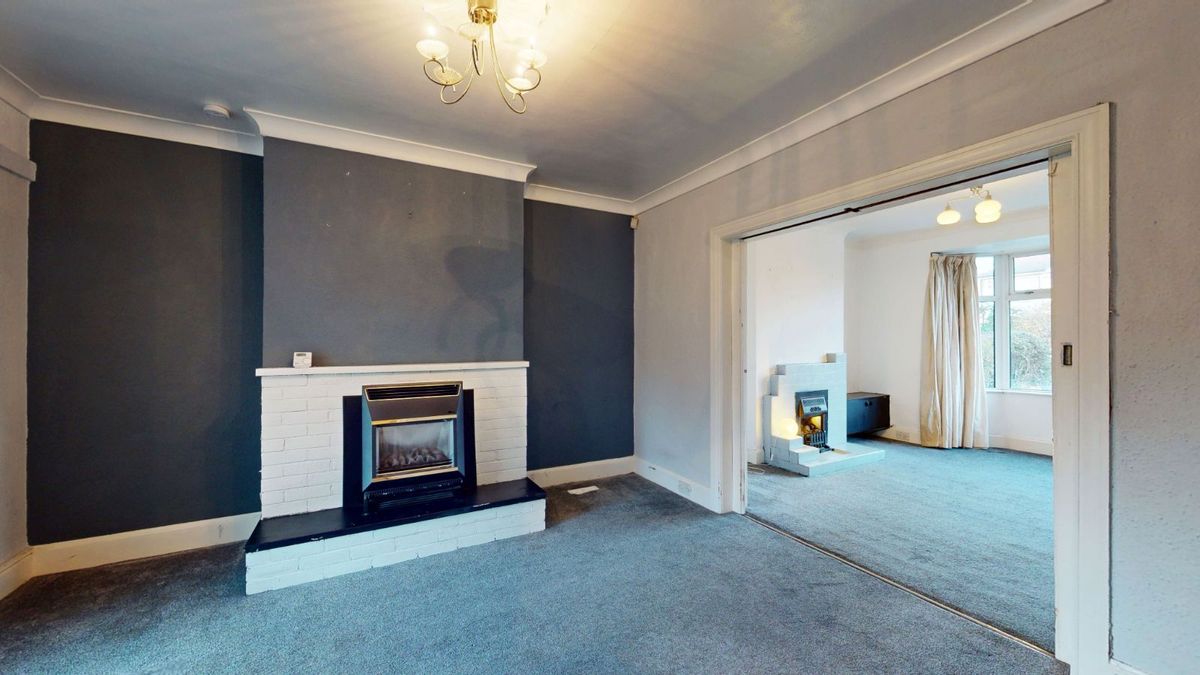
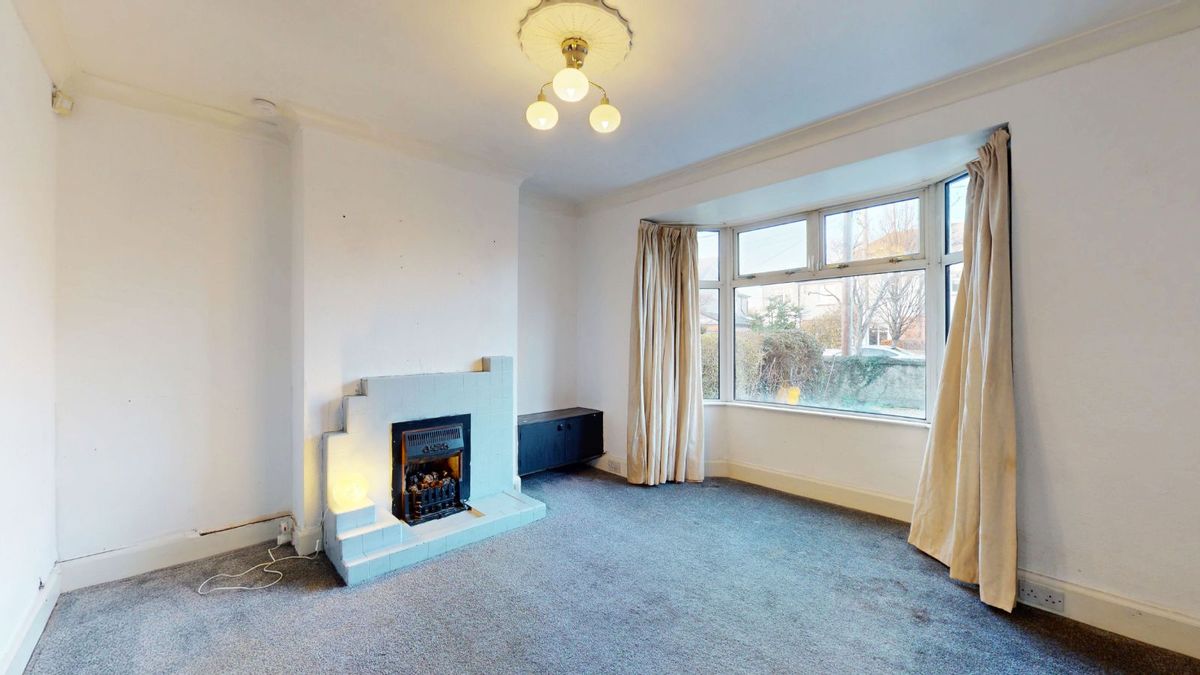
Living Room: 4.08m x 3.36m To the front with bay window, tiled hearth and surround. Coved ceilings and rose petal. Original double sliding doors to:
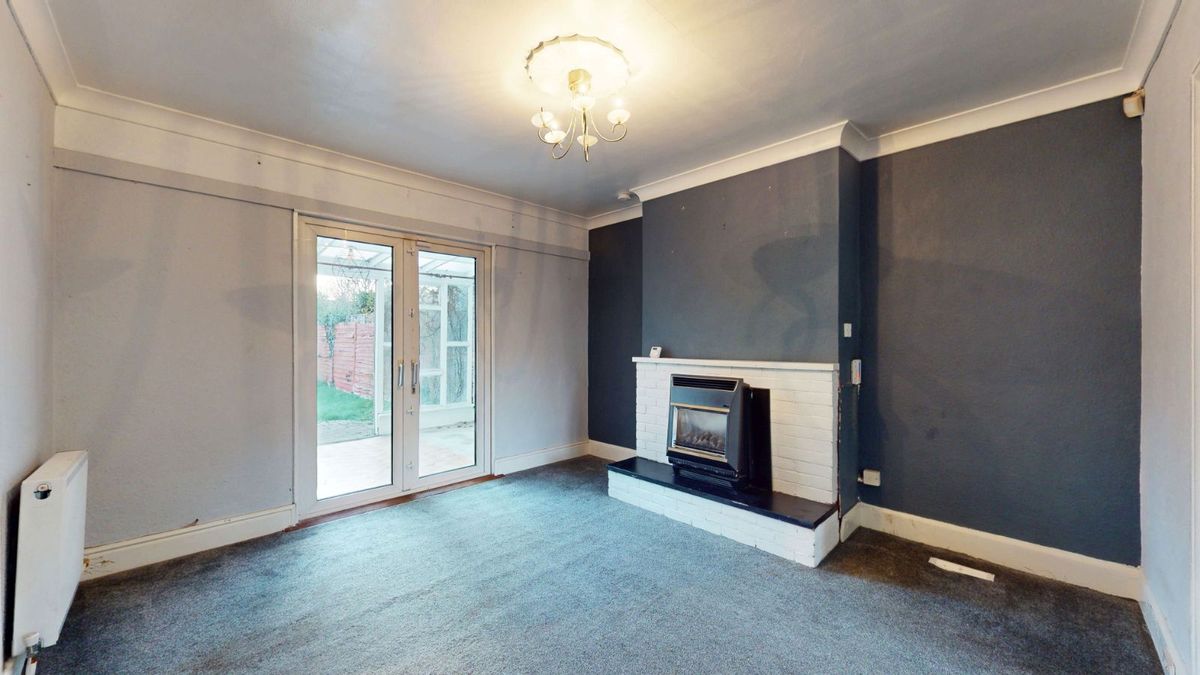
Dining Room: 3.9m x 3.7m To the rear with tiled fireplace and raised hearth. Coved ceilings and rose petal. Patio door to covered space leading to rear garden. Archway to
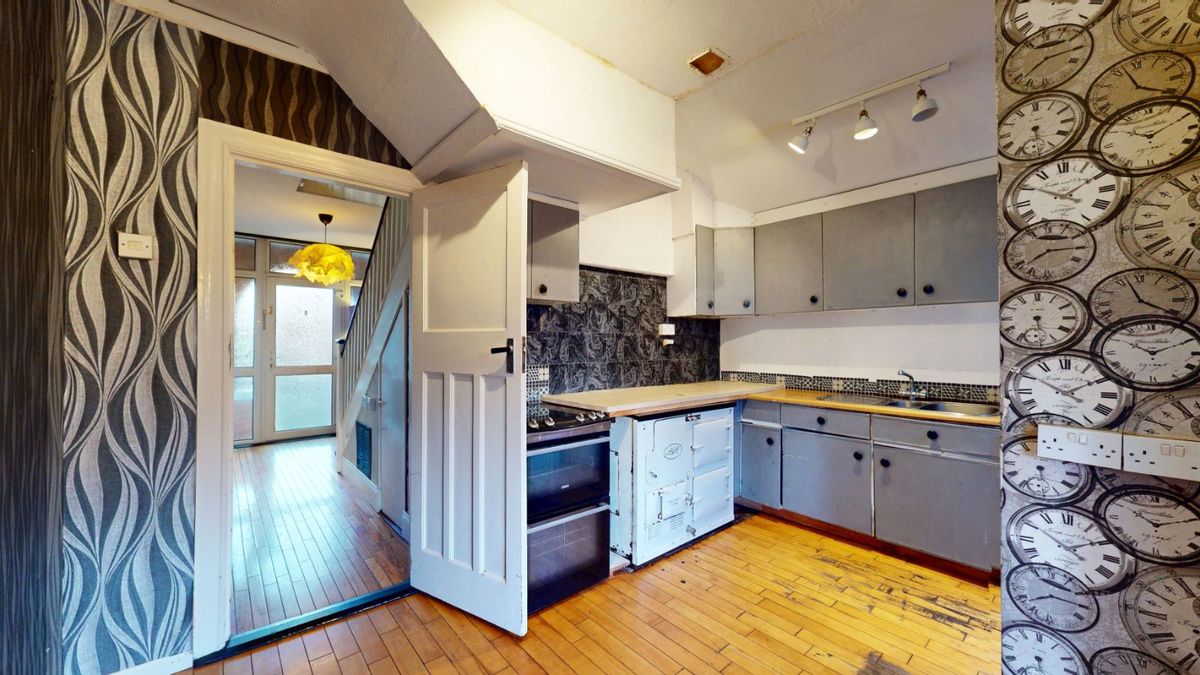
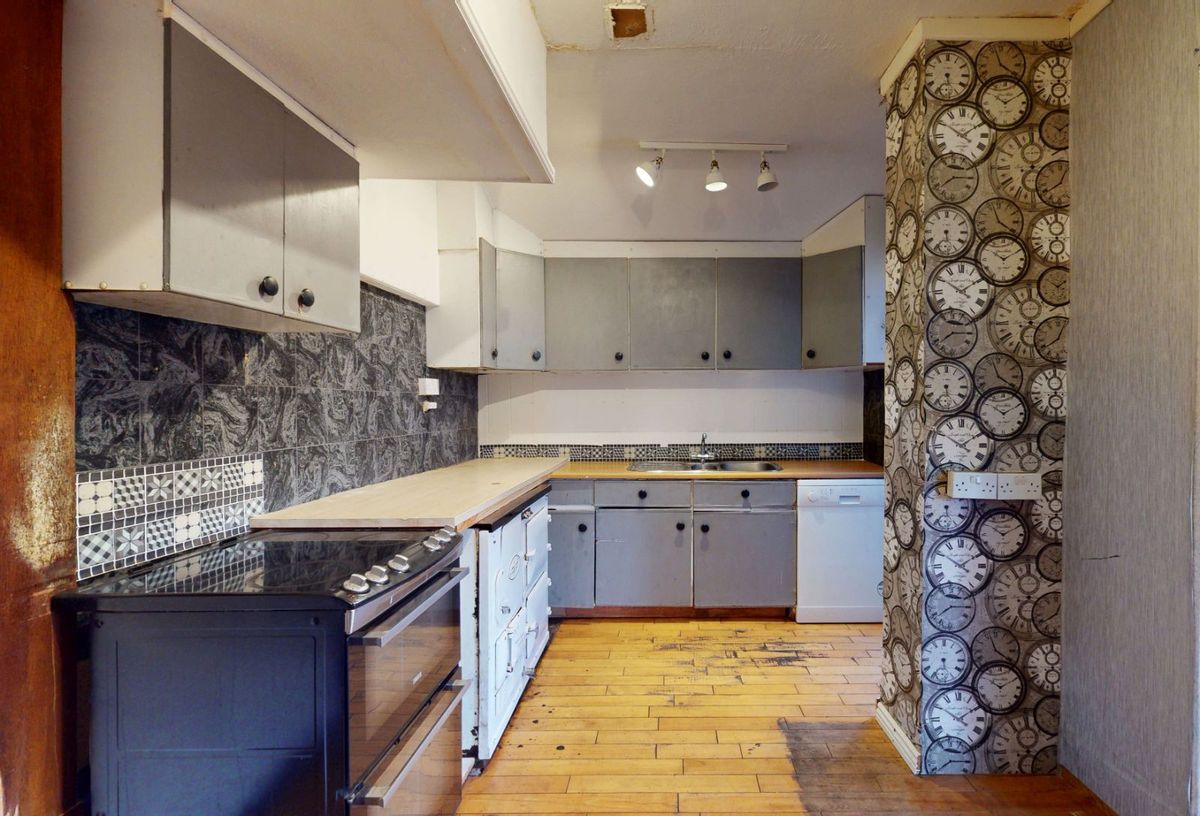
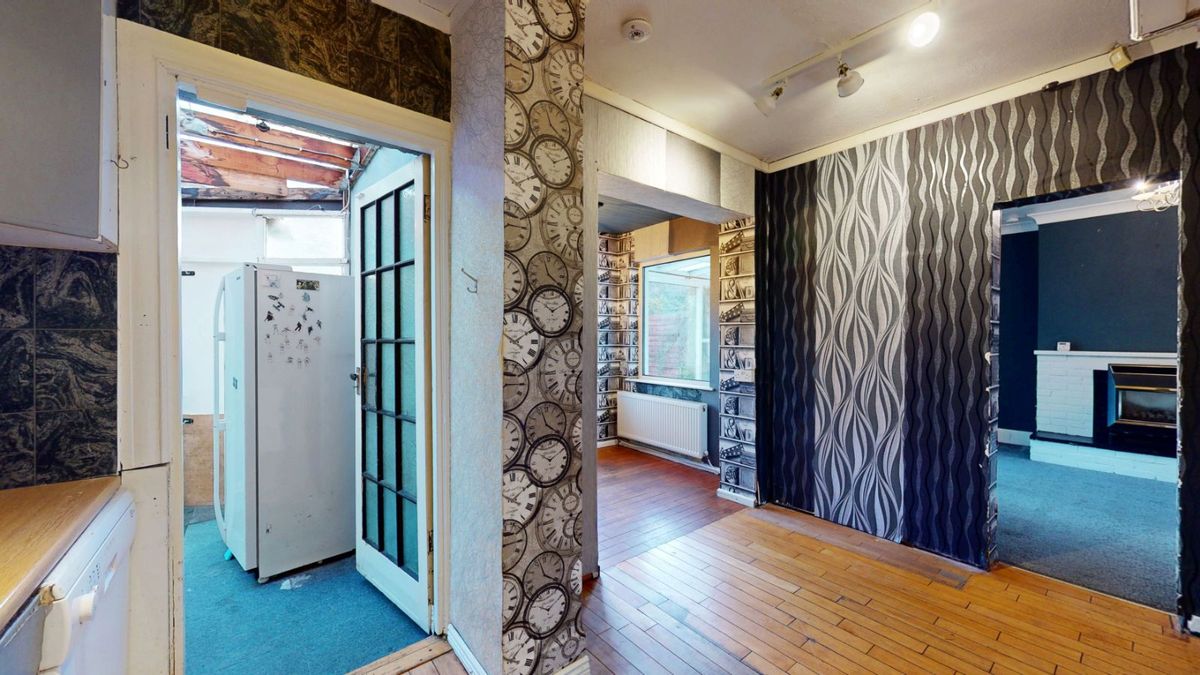
Kitchen: 3.95m x 2.69m Eye and floor level fitted kitchen electric cooker and dishwasher. Semi-solid timber flooring. Door to rear hallway leading to garden and garage.
Breakfast Area: 2.46m x 1.82m An extension of the kitchen area with semi-solid timber flooring.
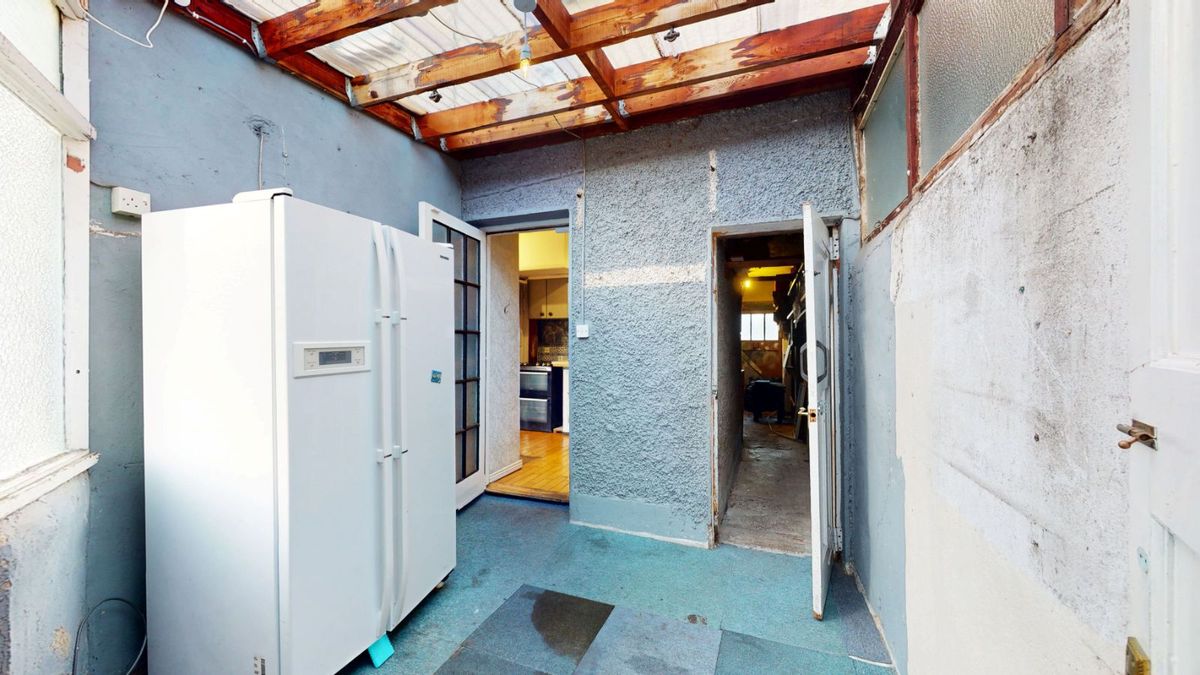
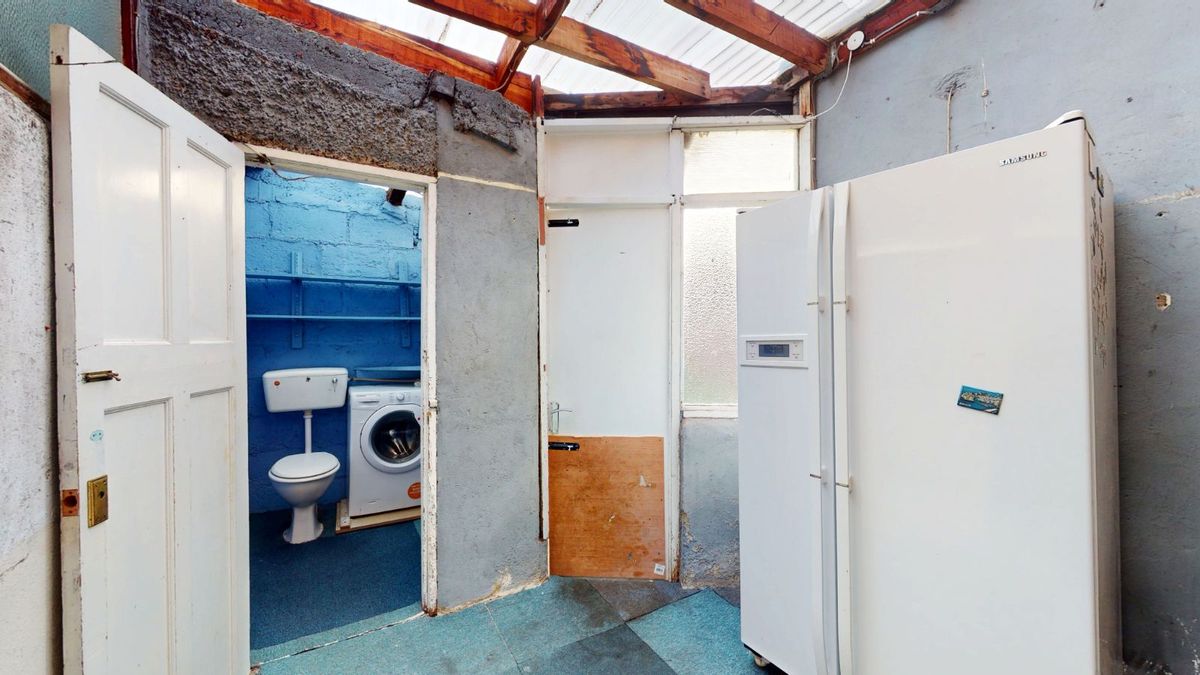
Rear Hallway: 2.69m x 2.65m With American fridge freezer. Leading from the kitchen to garage, rear garden and w.c.
Utility / W.C: 1.66m x 1.31m Plumbed for washing machine with w.c. and w.h.b.
First Floor:
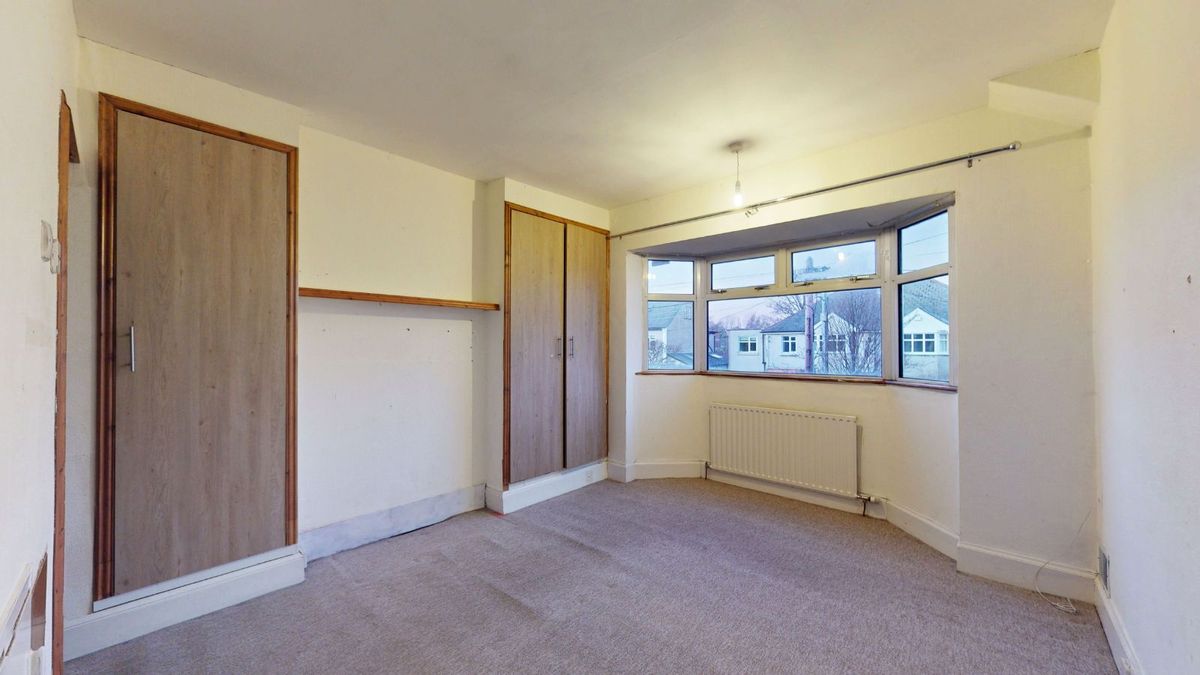
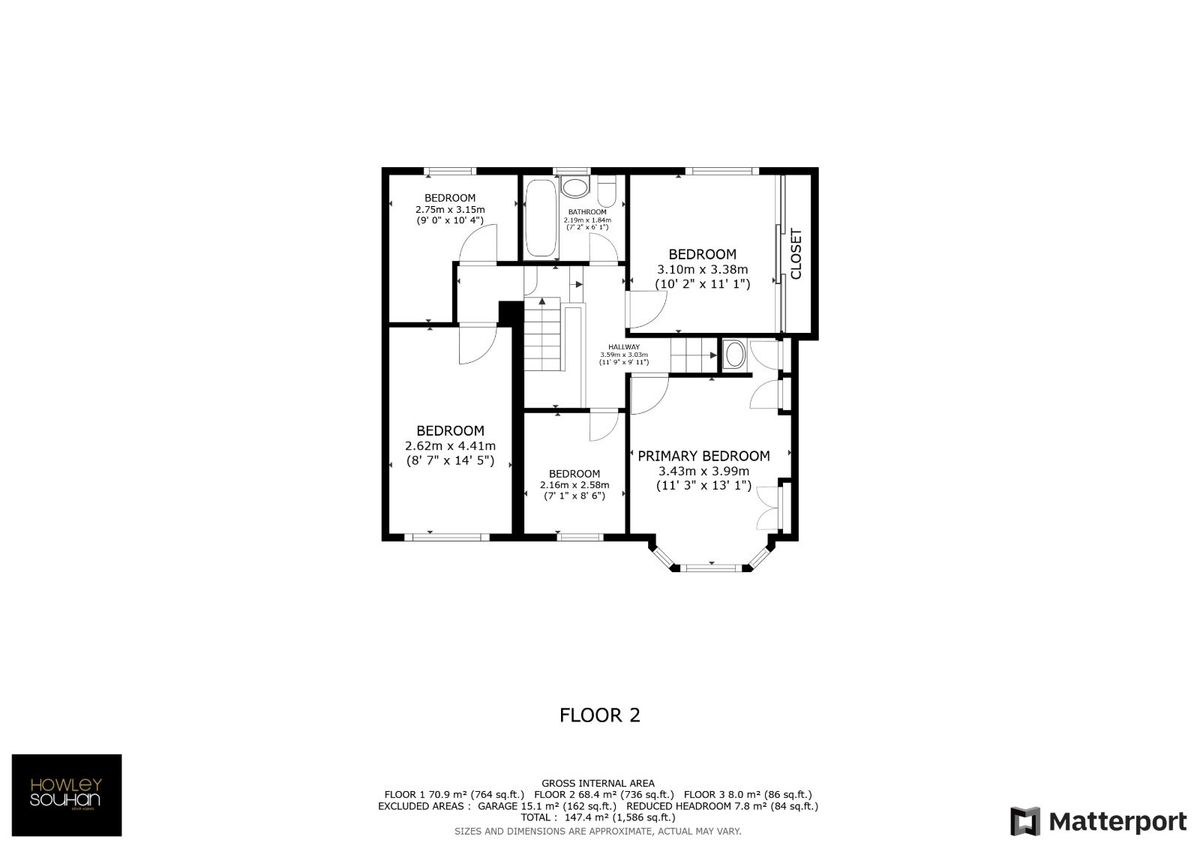
Master Bedroom: 3.89m x 3.37m To the front with built in wardrobes, wash hand basin and bay window.
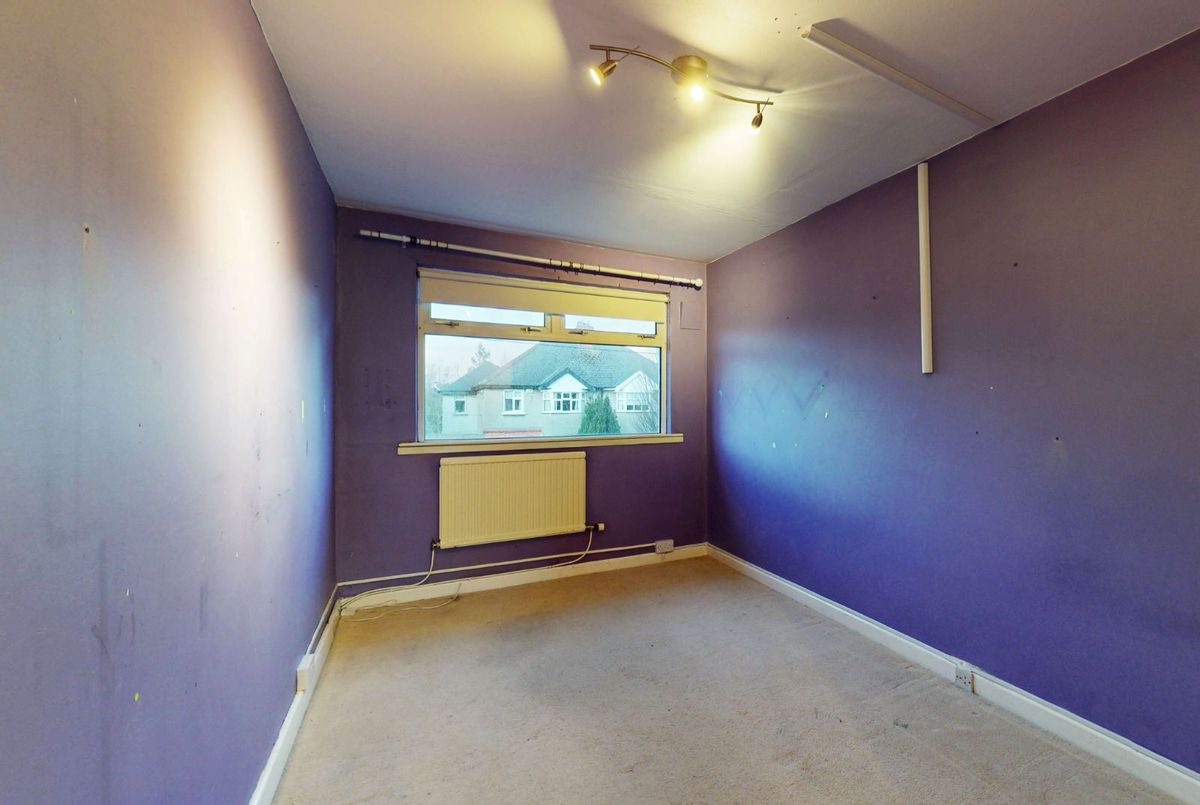
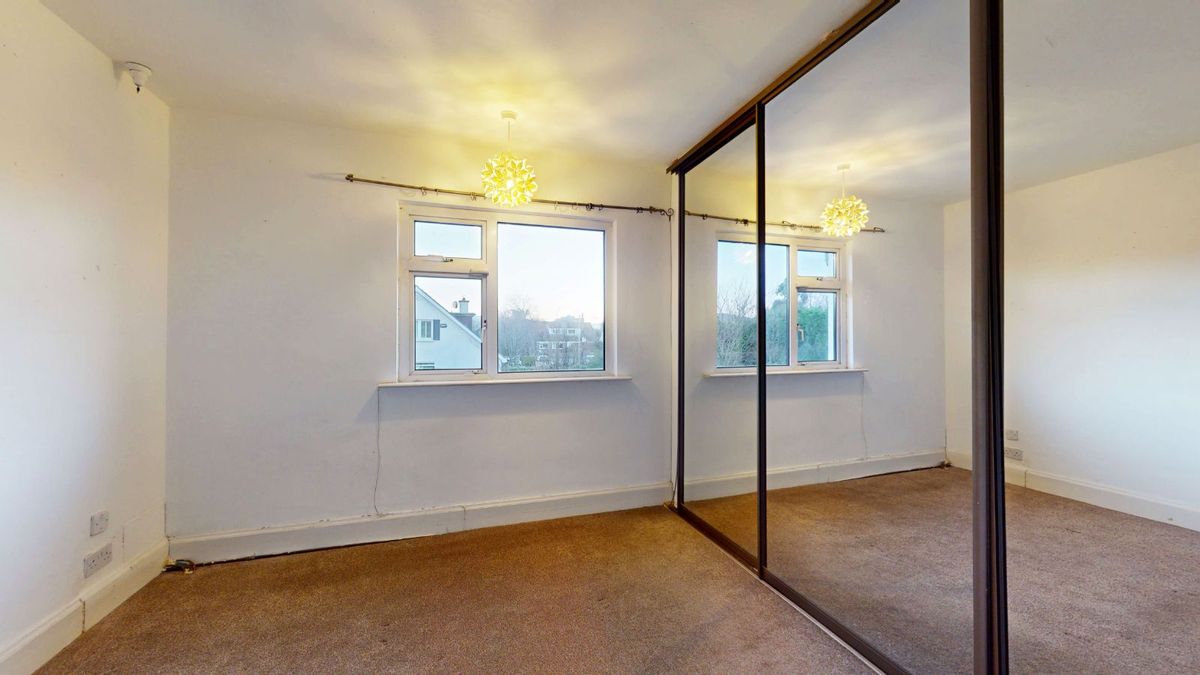
Bedroom Two: 3.38m x 3.12m To the rear with slide robes.
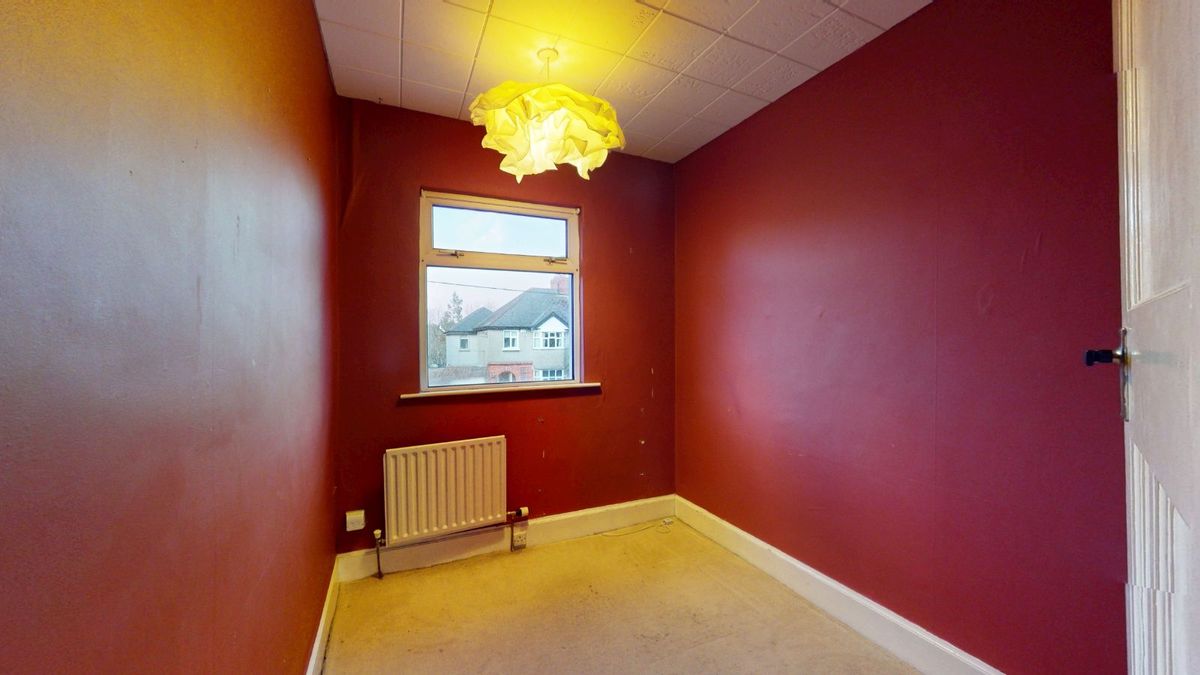
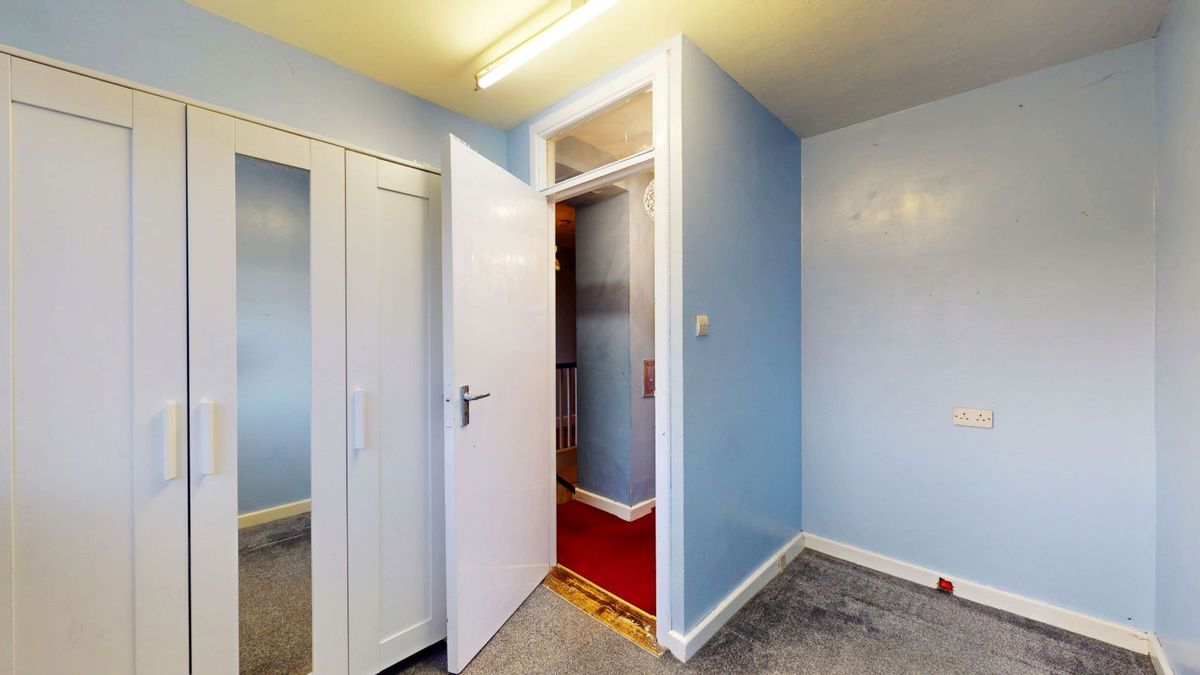
Bedroom Three: 2.65m x 2.13m To the front.
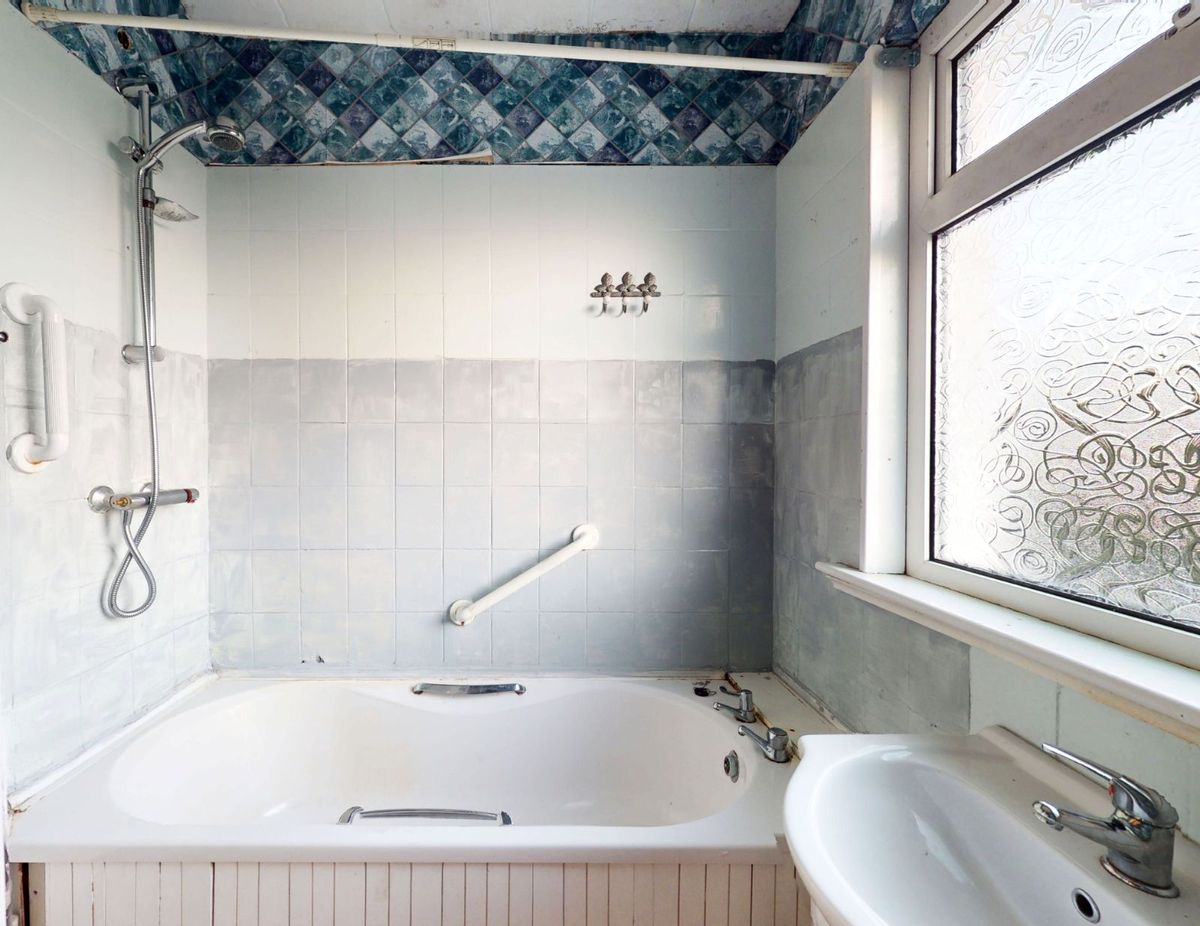
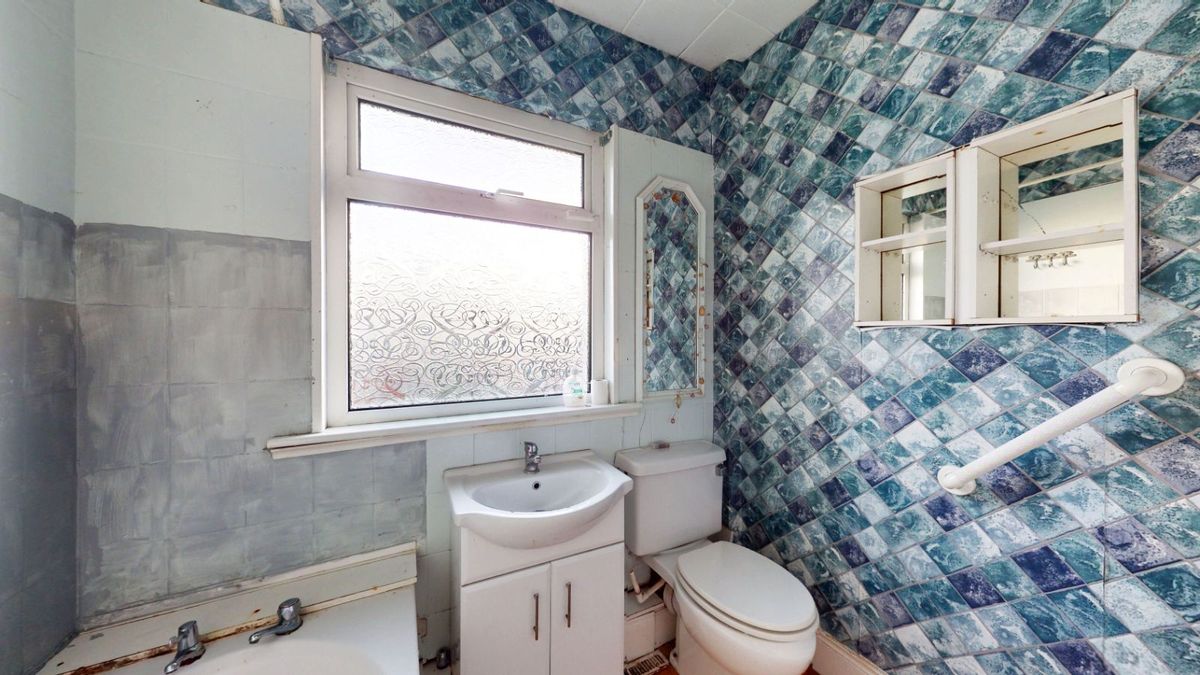
Bathroom: 2.12m x 1.82m Three piece suite. Timber flooring.
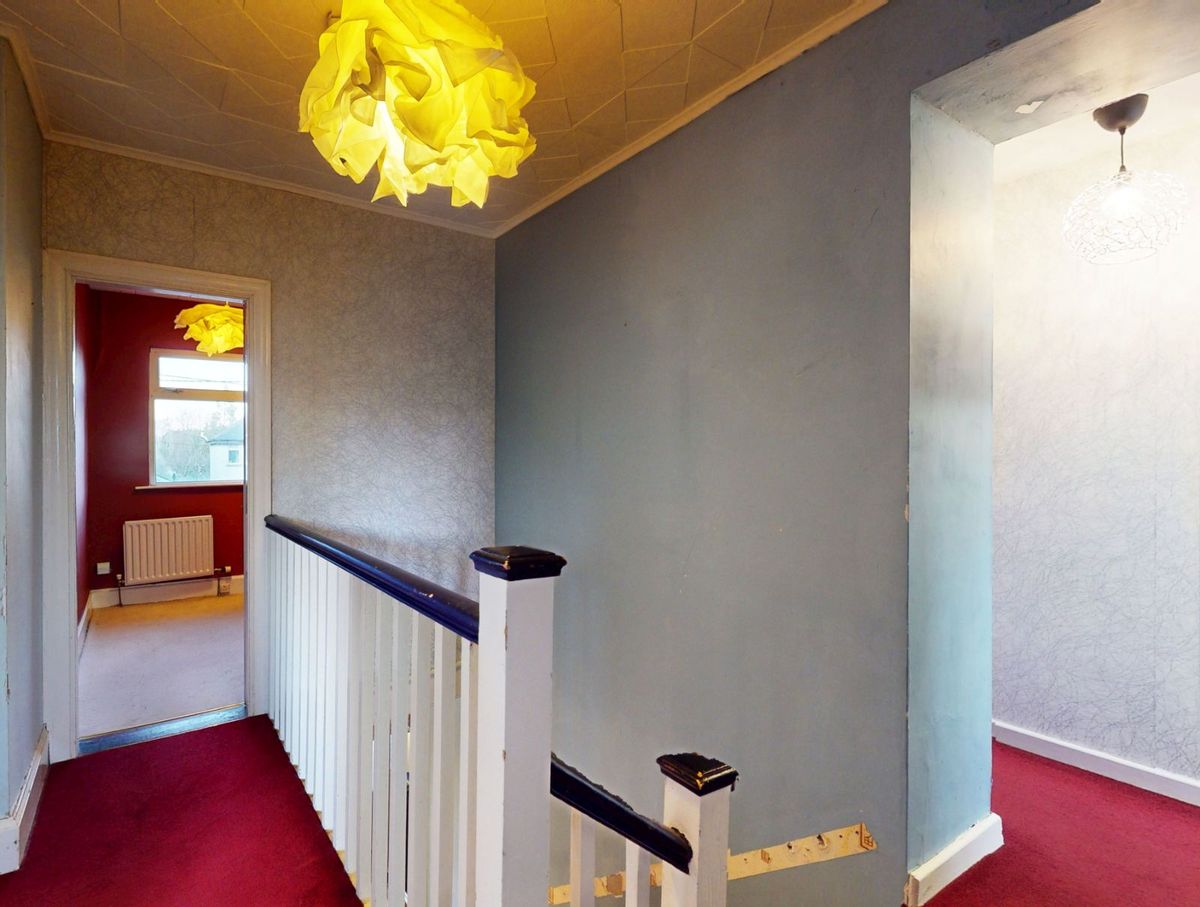
Crossing the landing to the first floor extension leading to:
Bedroom Four: 4.43m x 2.57m To the front.
Bedroom Five: 3.14m (max) x 2.59m (max) L-shaped room to the rear.
Attic Conversion:
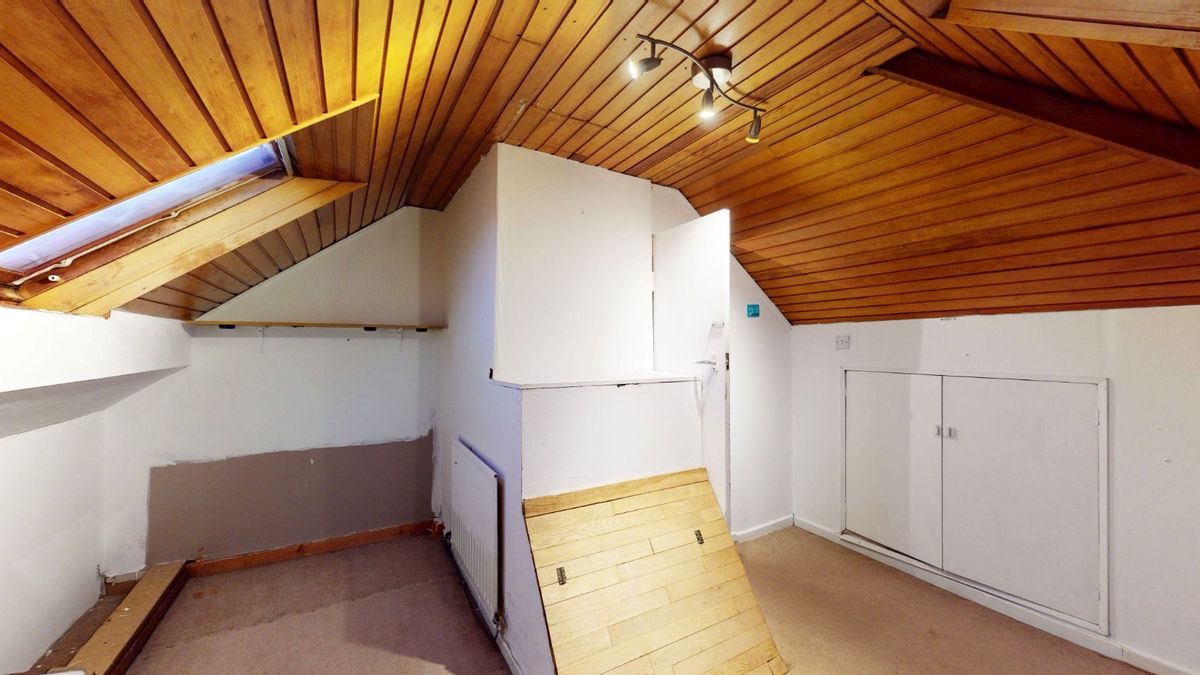
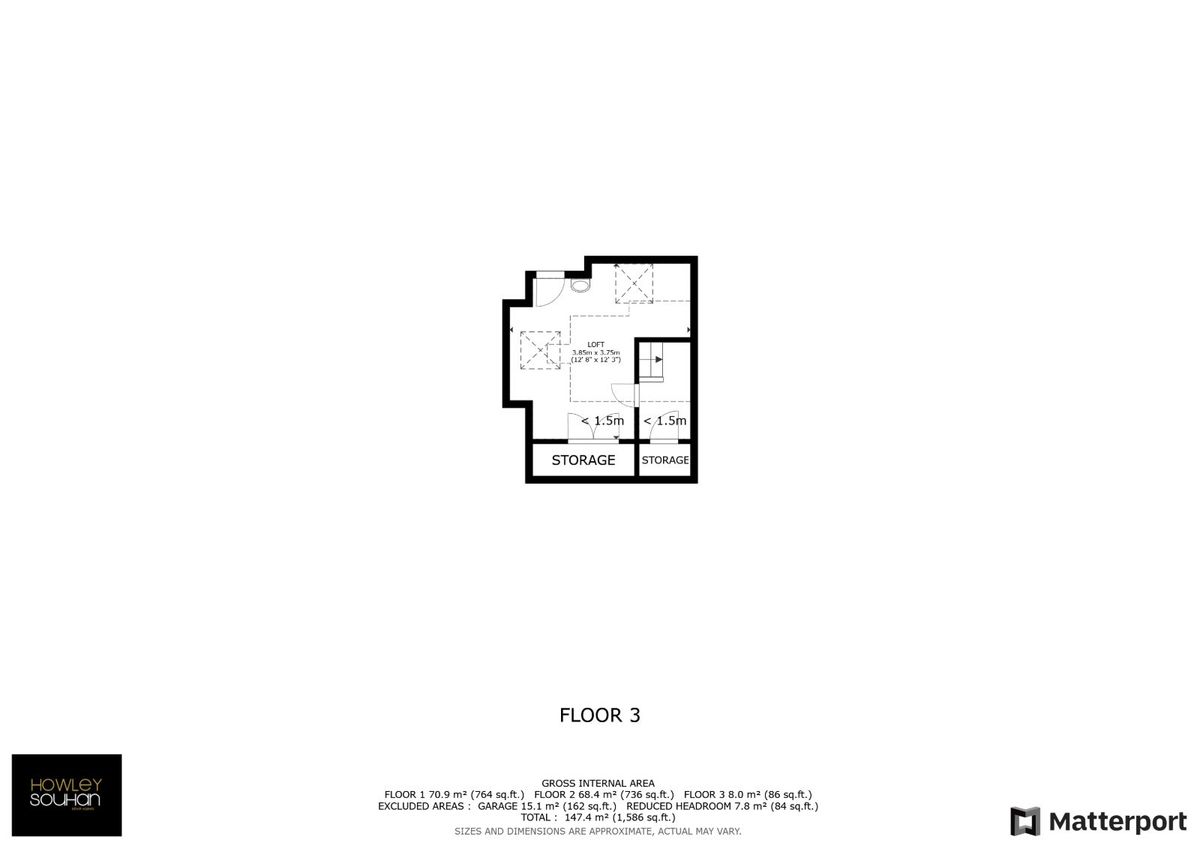
Attic Room: 3.38m x 3.4m Bright room with timber panelled ceiling, wash hand basin, two velux windows
Outside:
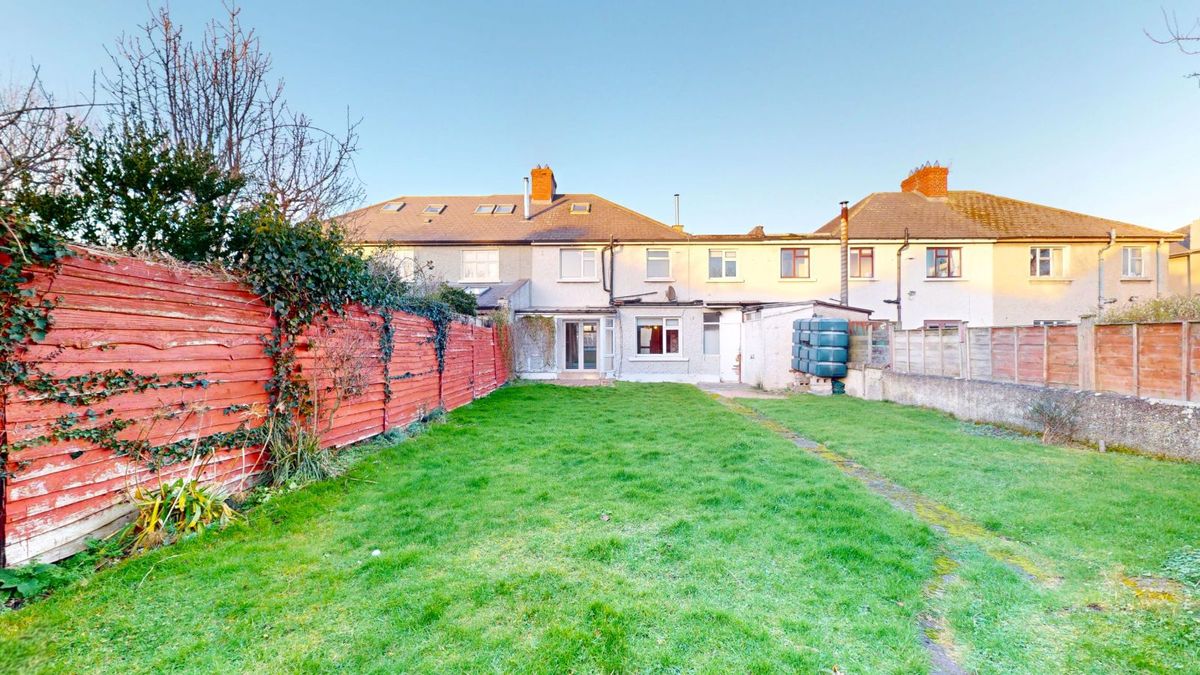
Garage: 4.58m x 2.66m Integrated garage with access from side passage leading to utility area.
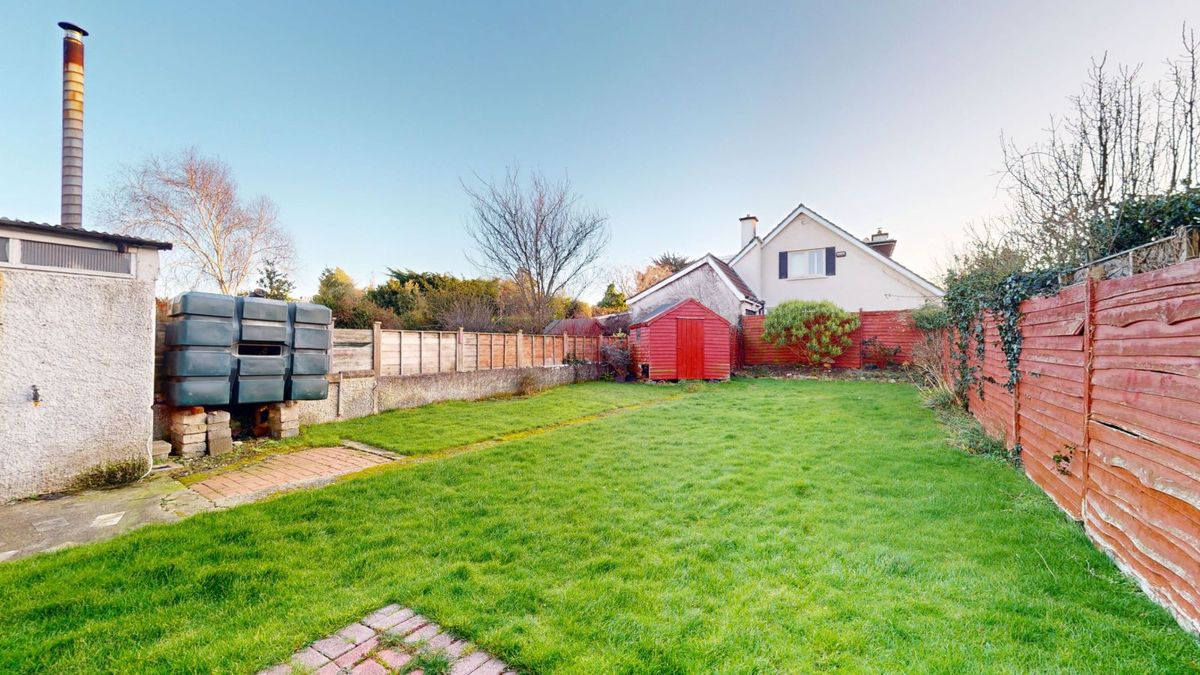
Rear Garden: 17.9m x 8.9m Sunny south / south westerly easily maintained rear garden with mix of patio areas, grass and flower beds. Outside tap.
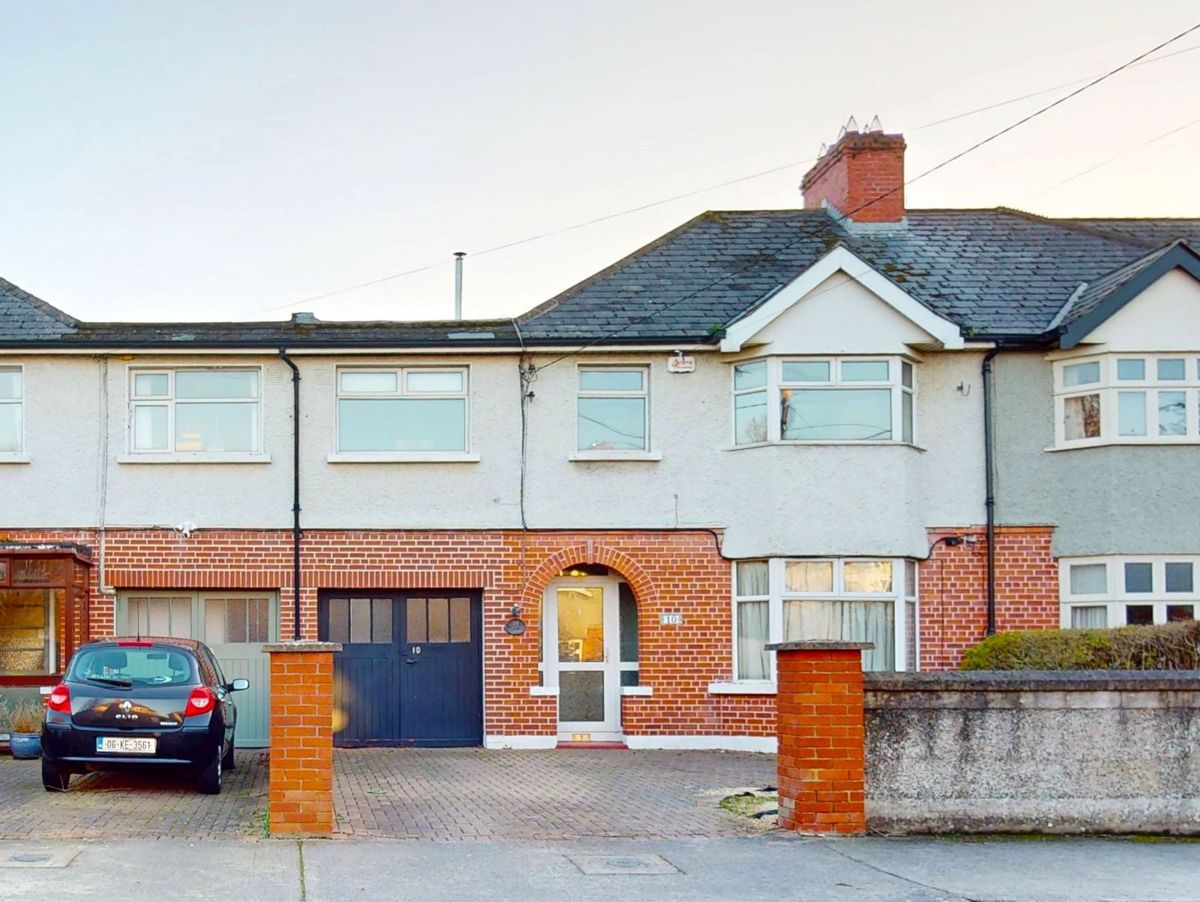
Front Garden: 9.13m x 7.9m Cobble lock driveway
Property Features
- Approx 147 sq.m. plus garage and attic conversion
- Sunny south / south westerly rear garden
- Integrated garage
- Off-street parking
- Gas fired radiator central heating
- High ceilings throughout
- Within a 6-7 minute walk of Windy Arbour LUAS station
- Close to both Churchtown Dundrum Villages and Dundrum Shopping Centre
- No onward chain
Address
Details
Updated on June 18, 2026 at 3:18 am- Price €920,000
- Type Terrace
- Property Status Sold
Walk Score
Contact Information
View Listings
- Howley_Souhan

