

41 Oatfield Avenue, Dublin 22, Clondalkin, Dublin 22
- €290,000
Description
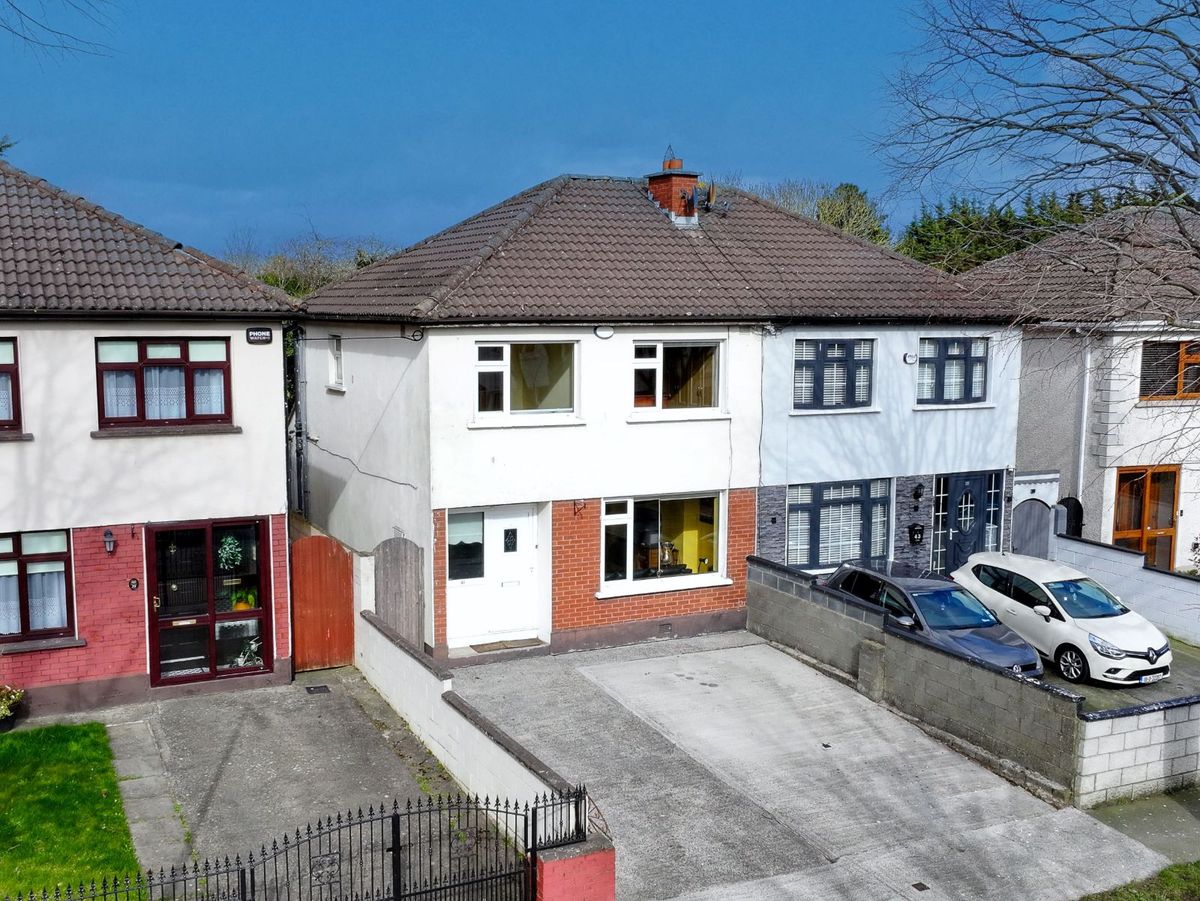
3 Bed • 1 Bath • 88 m² Semi-D
Description
- Sale Type: For Sale by Private Treaty
- Overall Floor Area: 88 m²
- Estimated Stamp Duty: €2,900
ACCOMMODATION
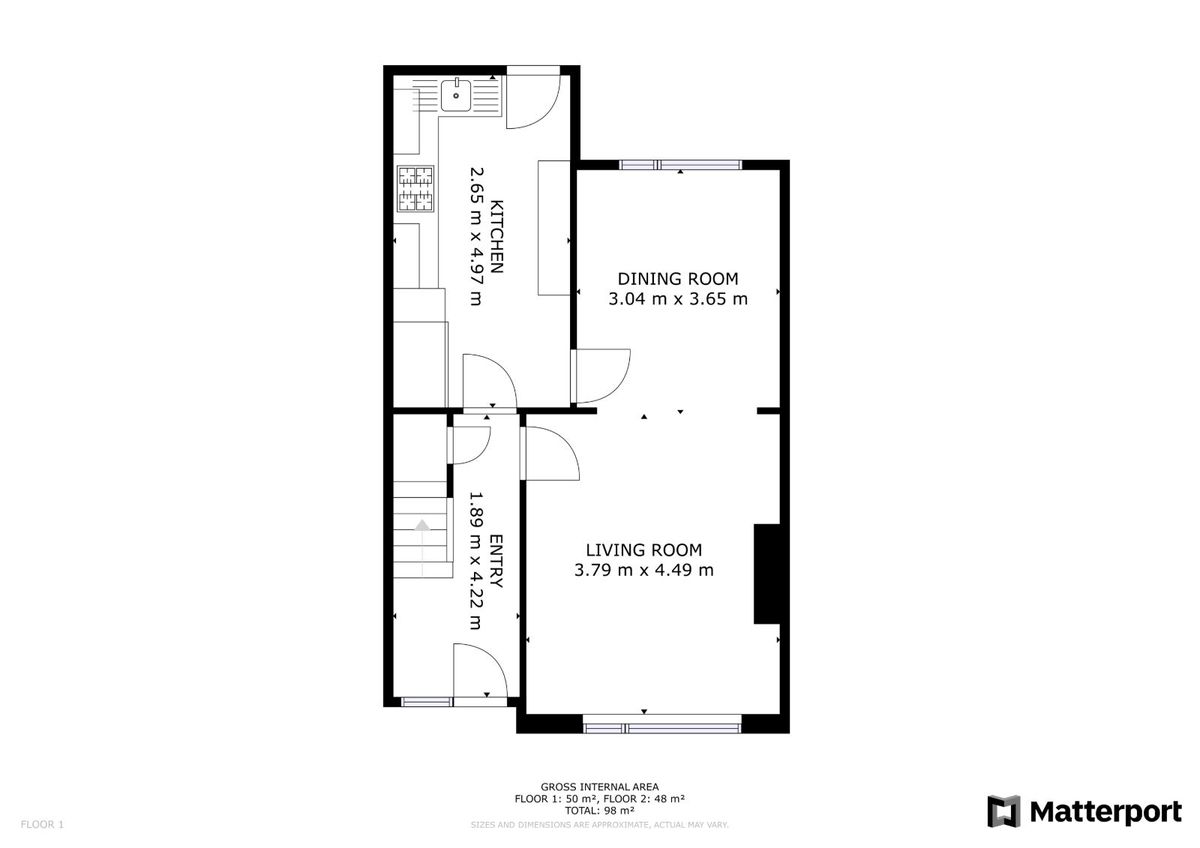
Ground Floor:
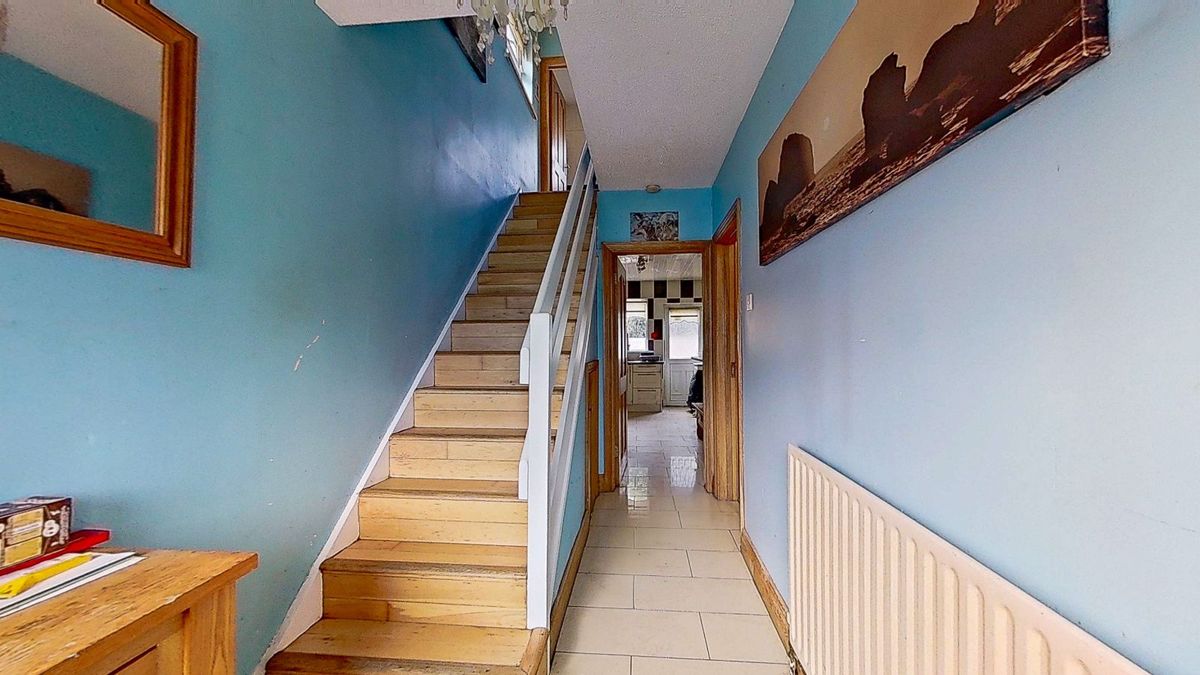
Entrance Hall: 4.0m x 1.8m Tiled flooring and understairs storage.
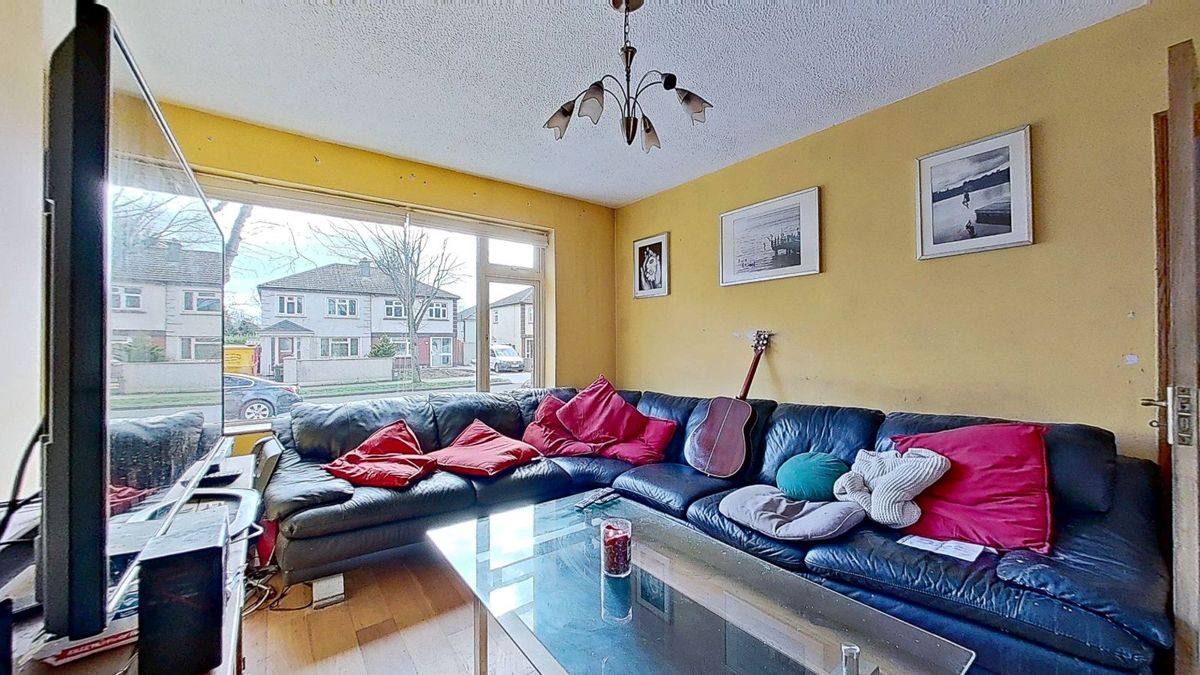
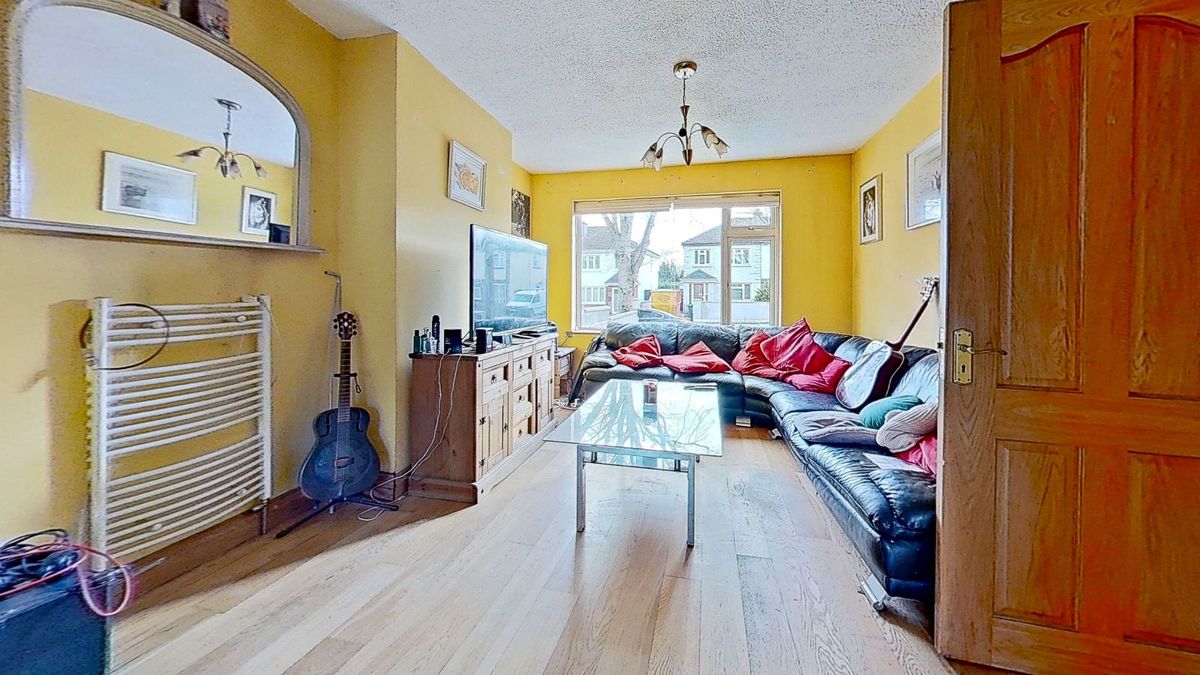
Living Room: 4.3m x 3.56m Semi-solid timber flooring with archway to:
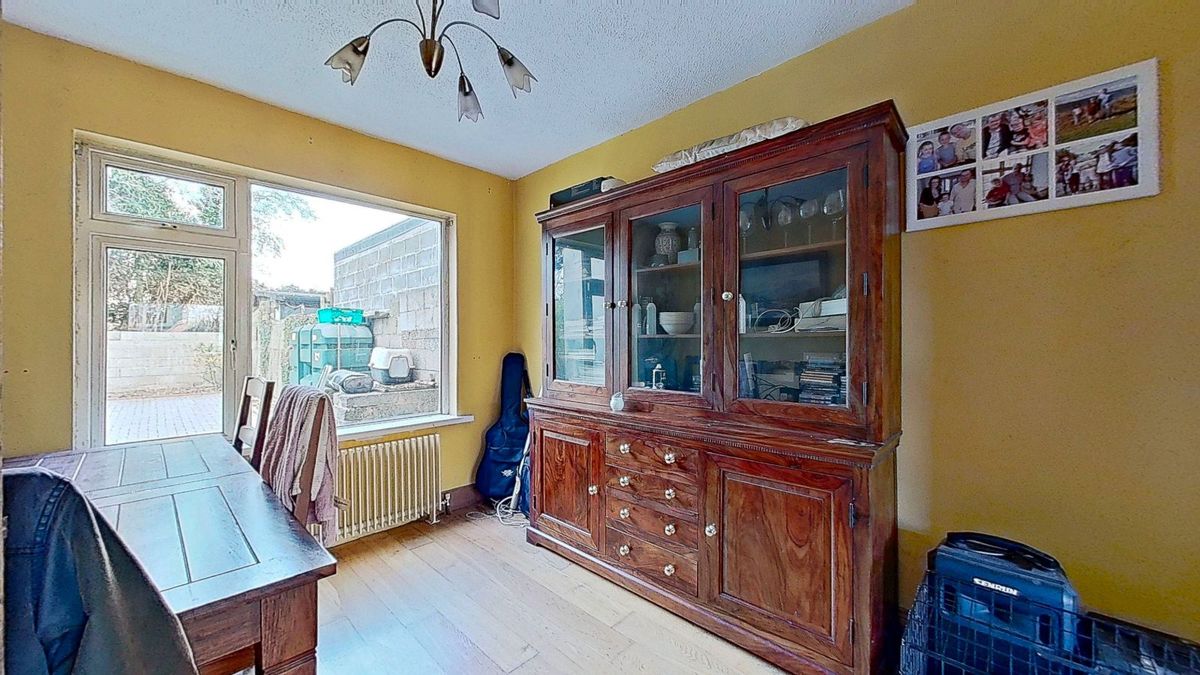
Dining Room: 3.44m x 2.84m Semi-solid timber flooring.
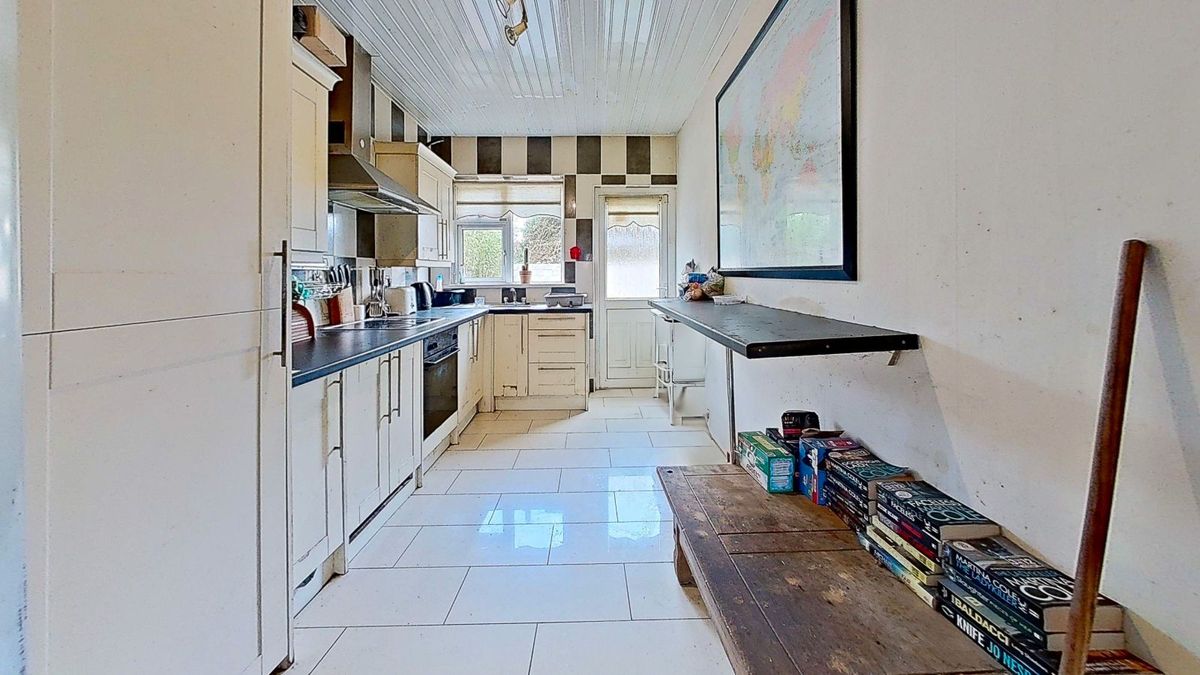
Kitchen: 4.6m x 2.52m Eye and floor level kitchen units with fridge freezer, washing machine, oven and hob. Tiled flooring and breakfast bar. Door to rear garden.
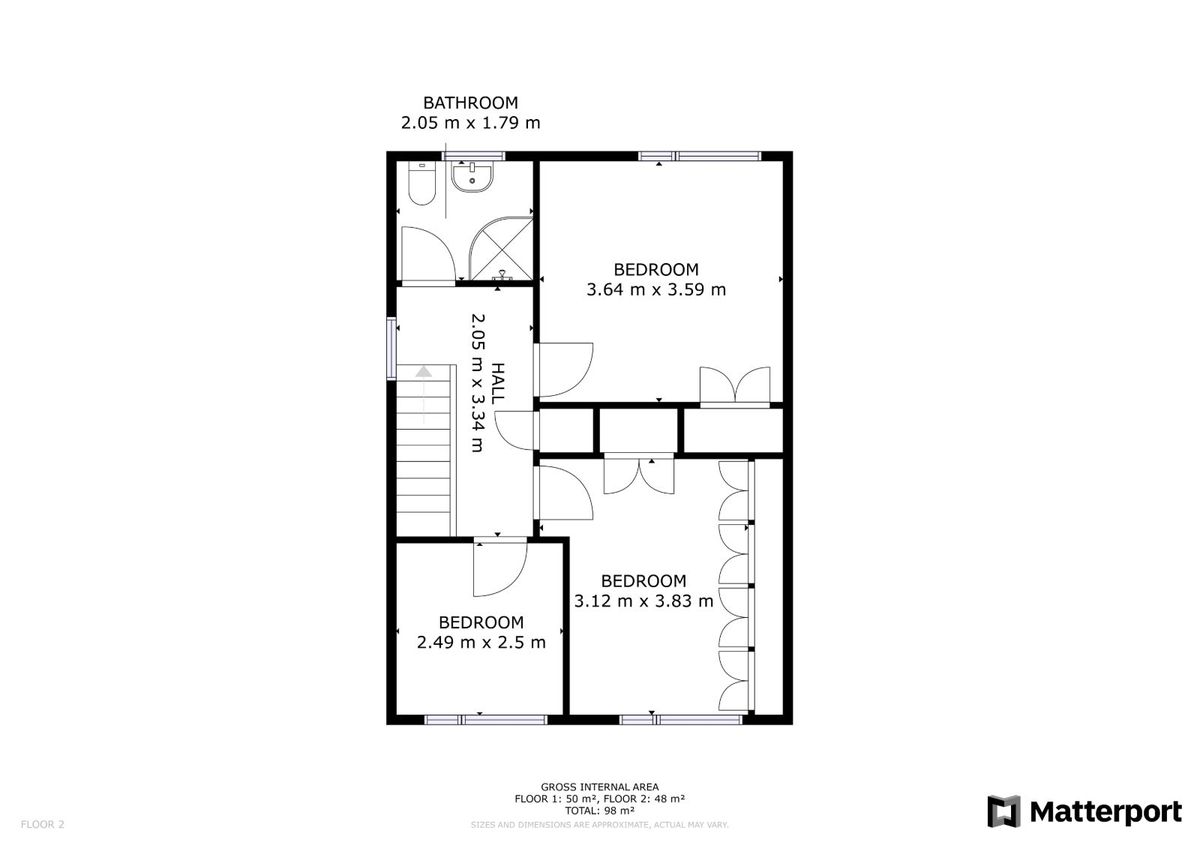
First Floor:
Landing: With hot press and access to attic via pull down stairs.
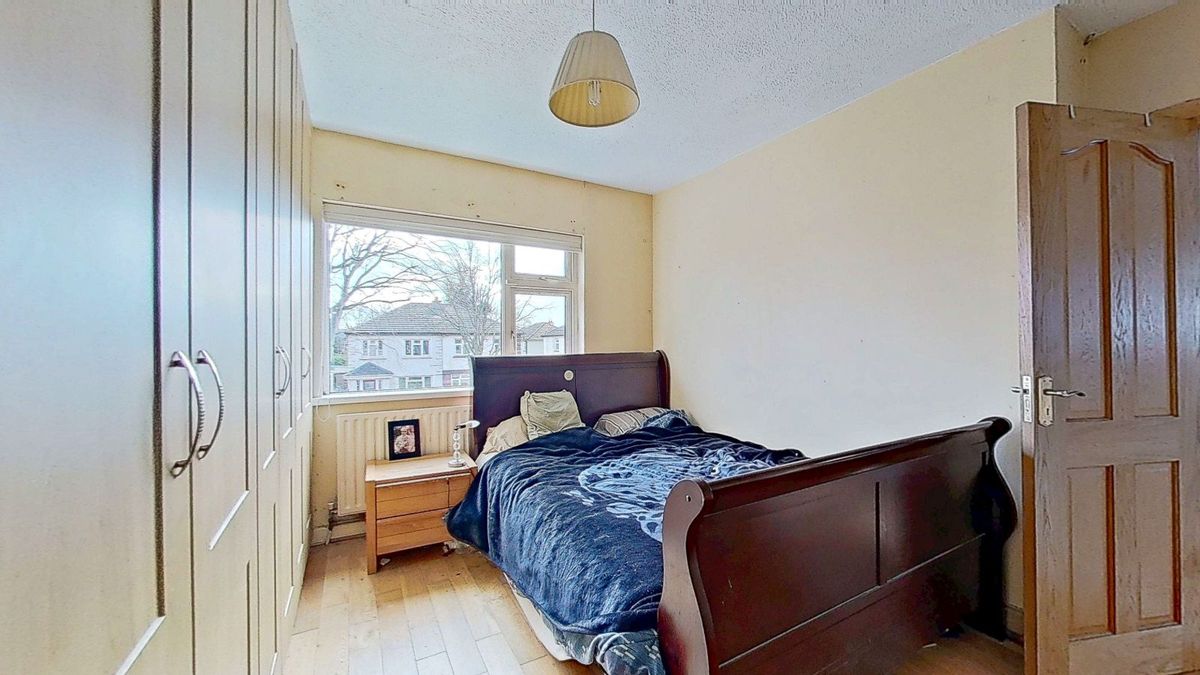
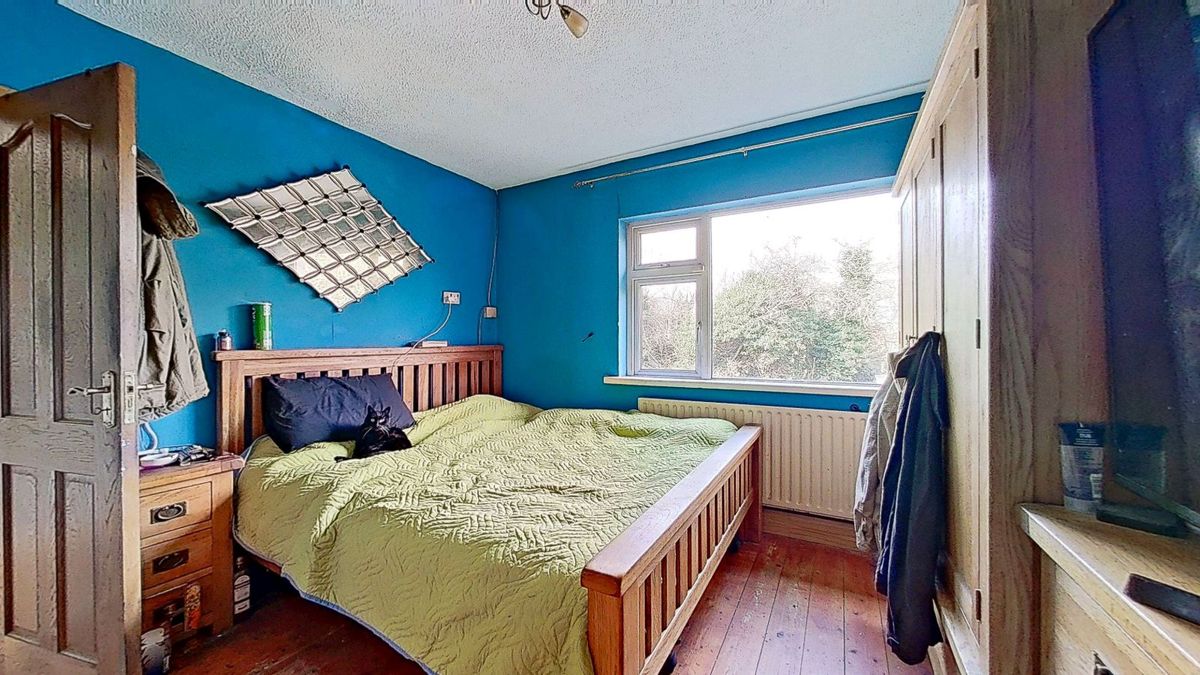
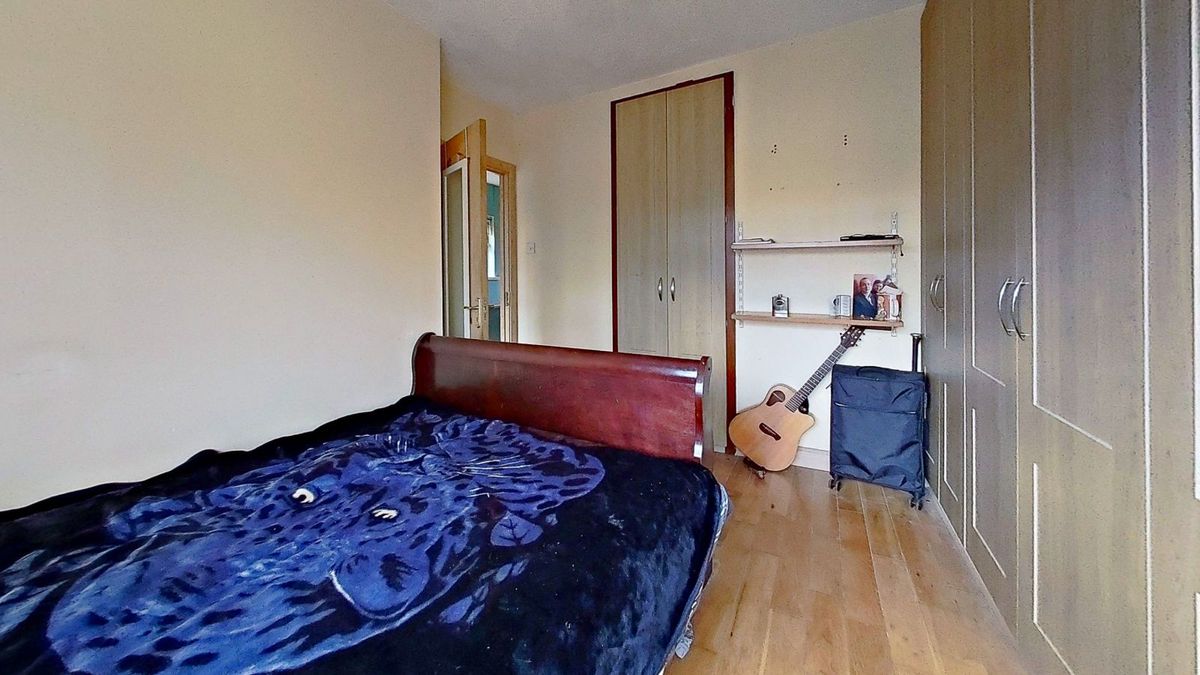
Master Bedroom: 3.6m x 3.47m to the front with solid timber flooring and extensive built in wardrobes.
Rear Bedroom: 3.49m x 3.4m with exposed timber flooring and built in wardrobe.
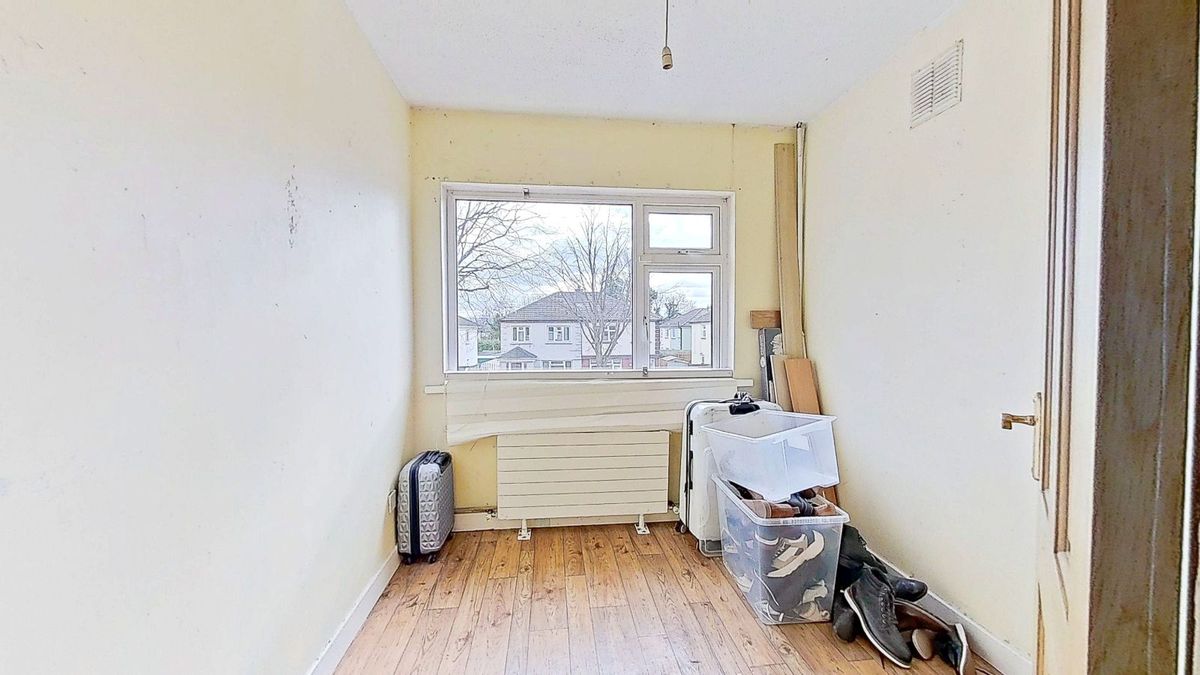
Third Bedroom: 2.4m x 2.36m with solid timber flooring
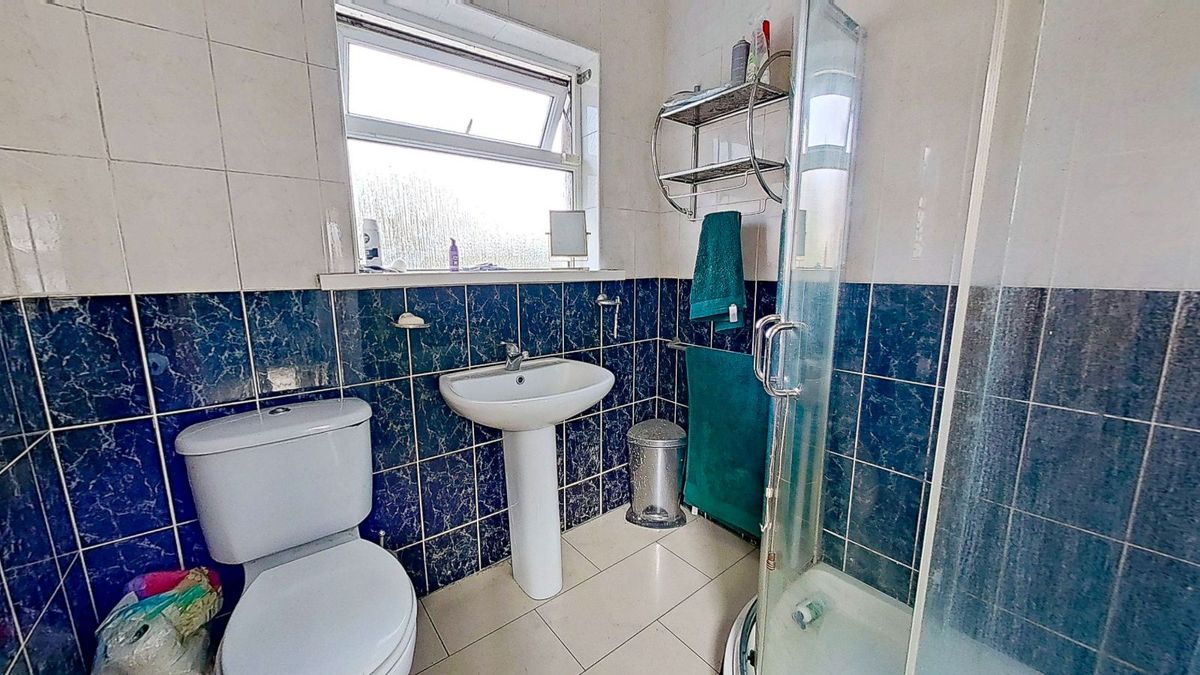
Bathroom: 1.94m x 1.74m Two piece suite with corner shower unit. Full tiled walls and floor.
Outside:
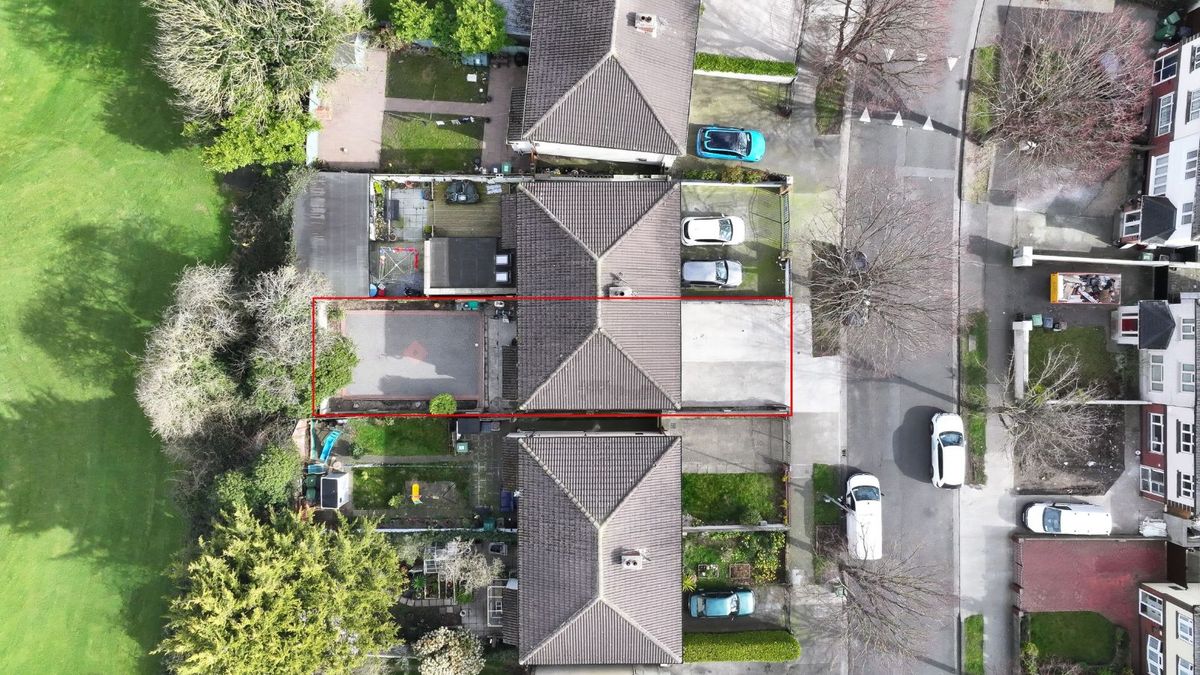
Front Garden: Driveway – parking for two cars.
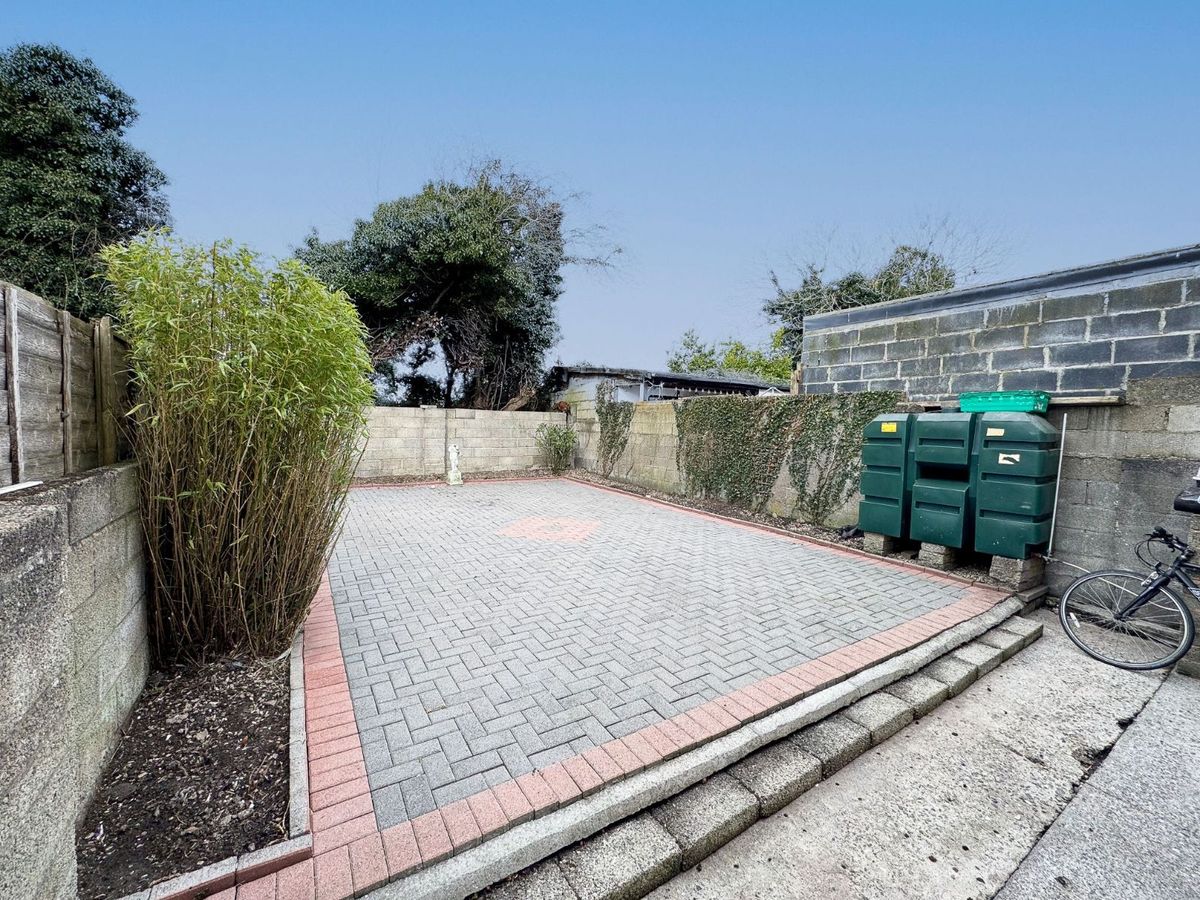
Rear Garden: 12.33m x 6.78m paved patio rear garden with concrete block walls.
Property Features
- Approx 88 sq m
- Oil fired radiator central heating
- Double glazed windows
- Solid teak doors throughout
- Adjacent to local shops, schools and library
- Not overlooked to the rear with easy maintenance paved garden
- No onward chain
- BER: E2 BER No: 118162783
Address
Details
Updated on June 18, 2026 at 2:13 am- Price €290,000
- Type Semi Detached
- Property Status Sold
Walk Score
Contact Information
View Listings
- Howley_Souhan

