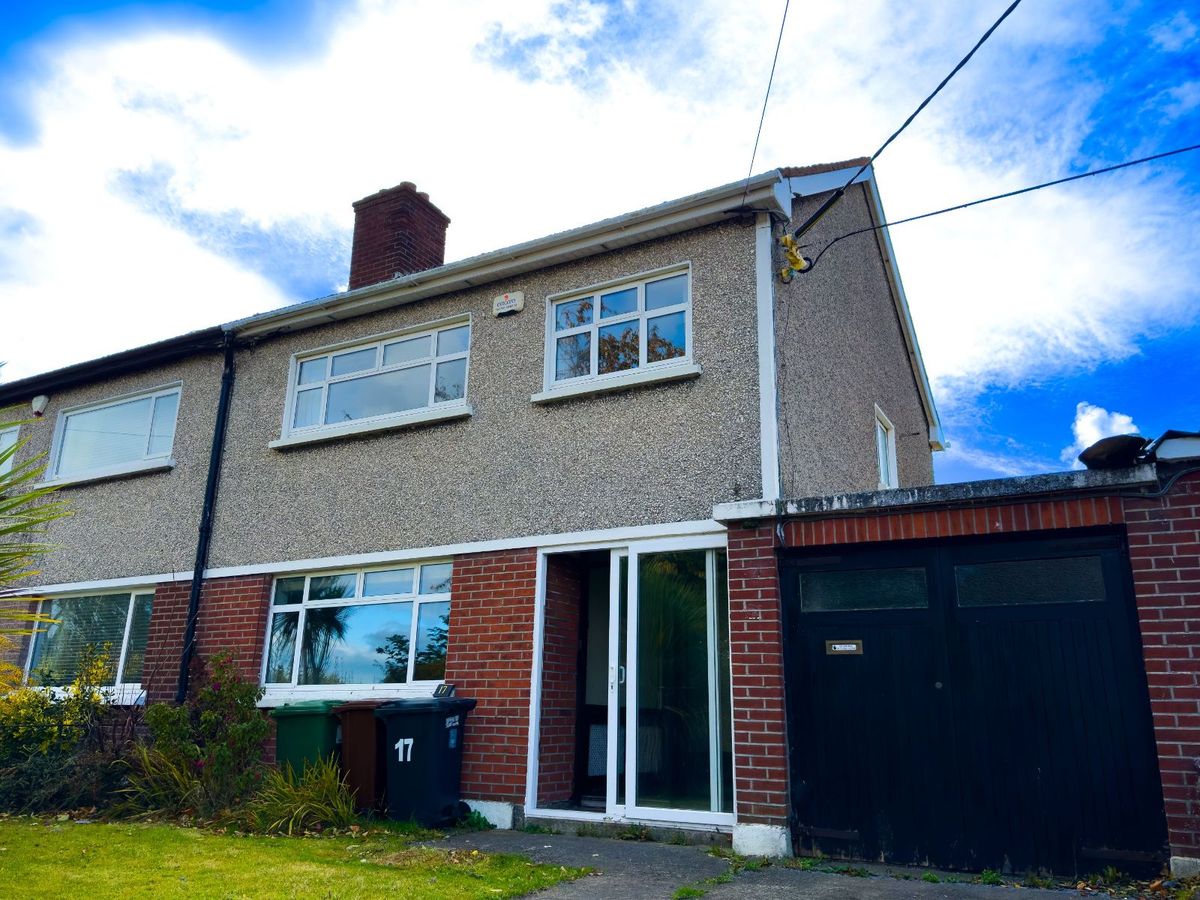
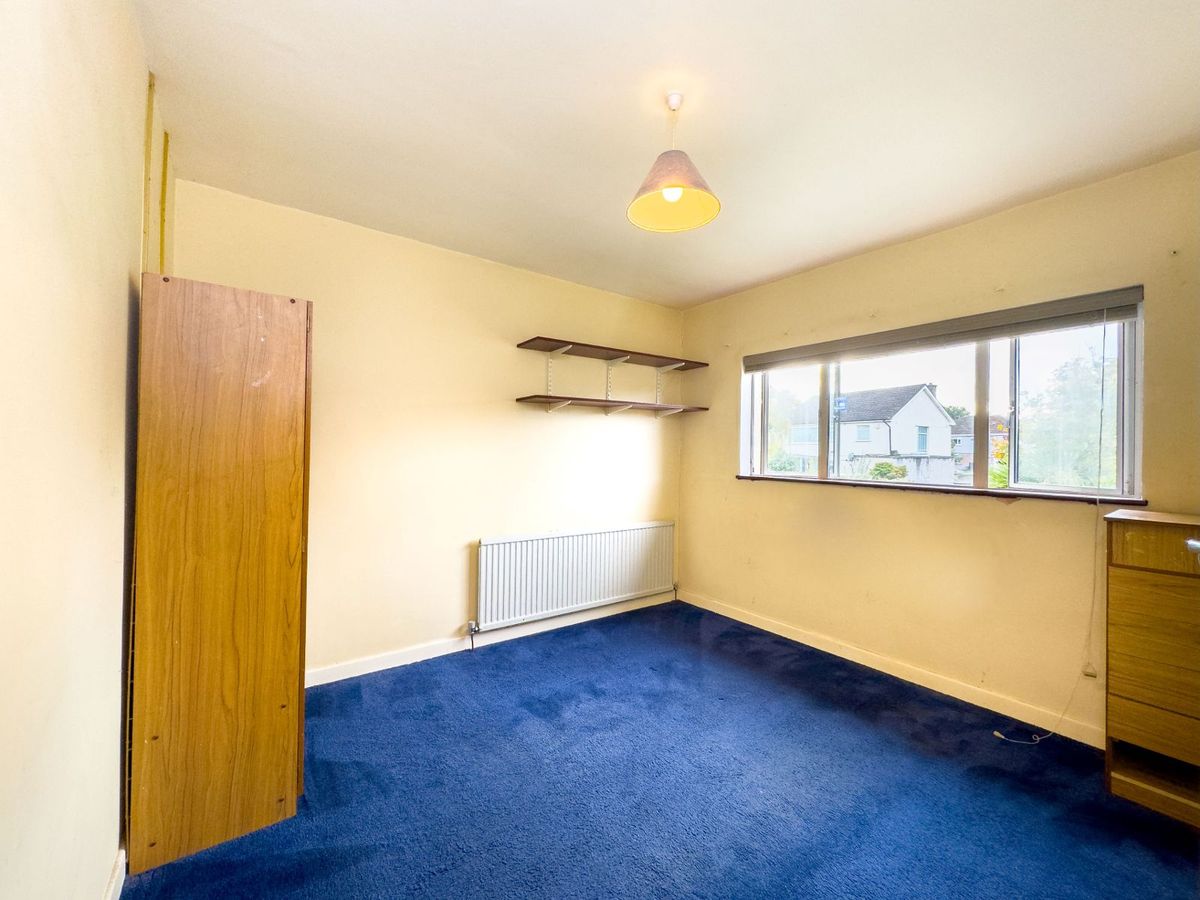
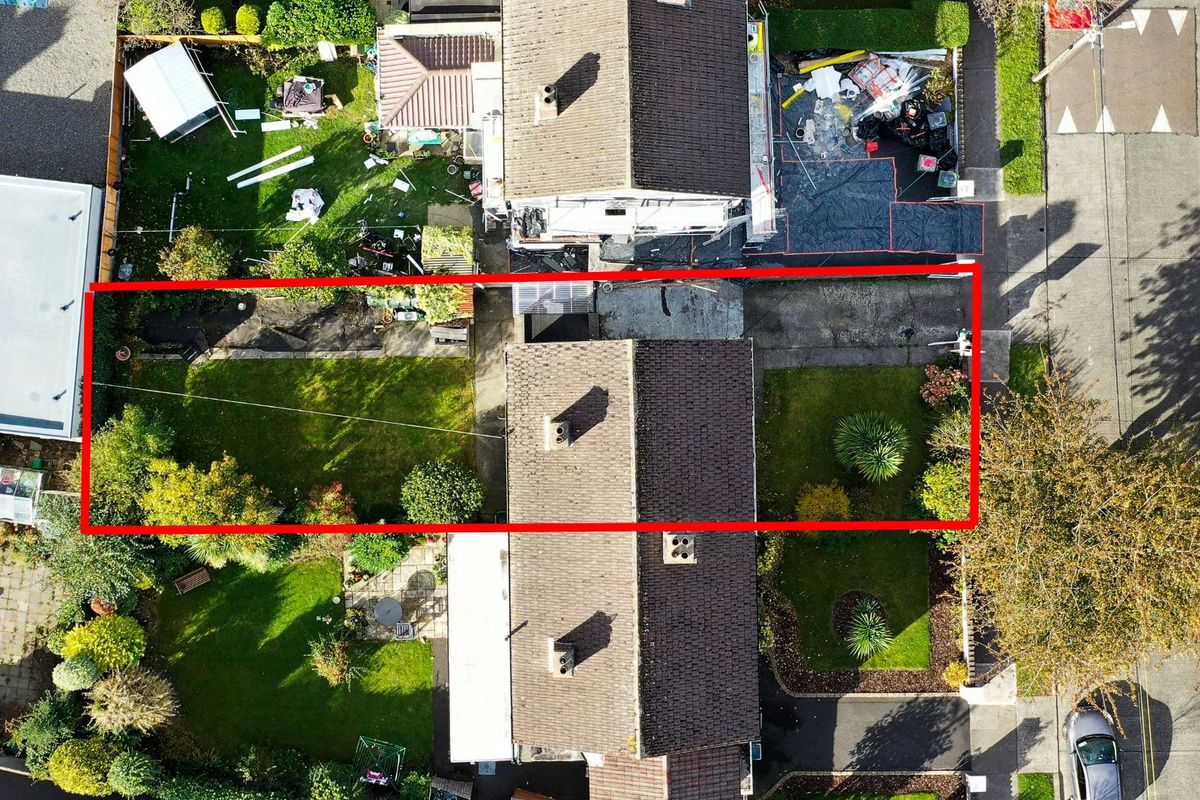
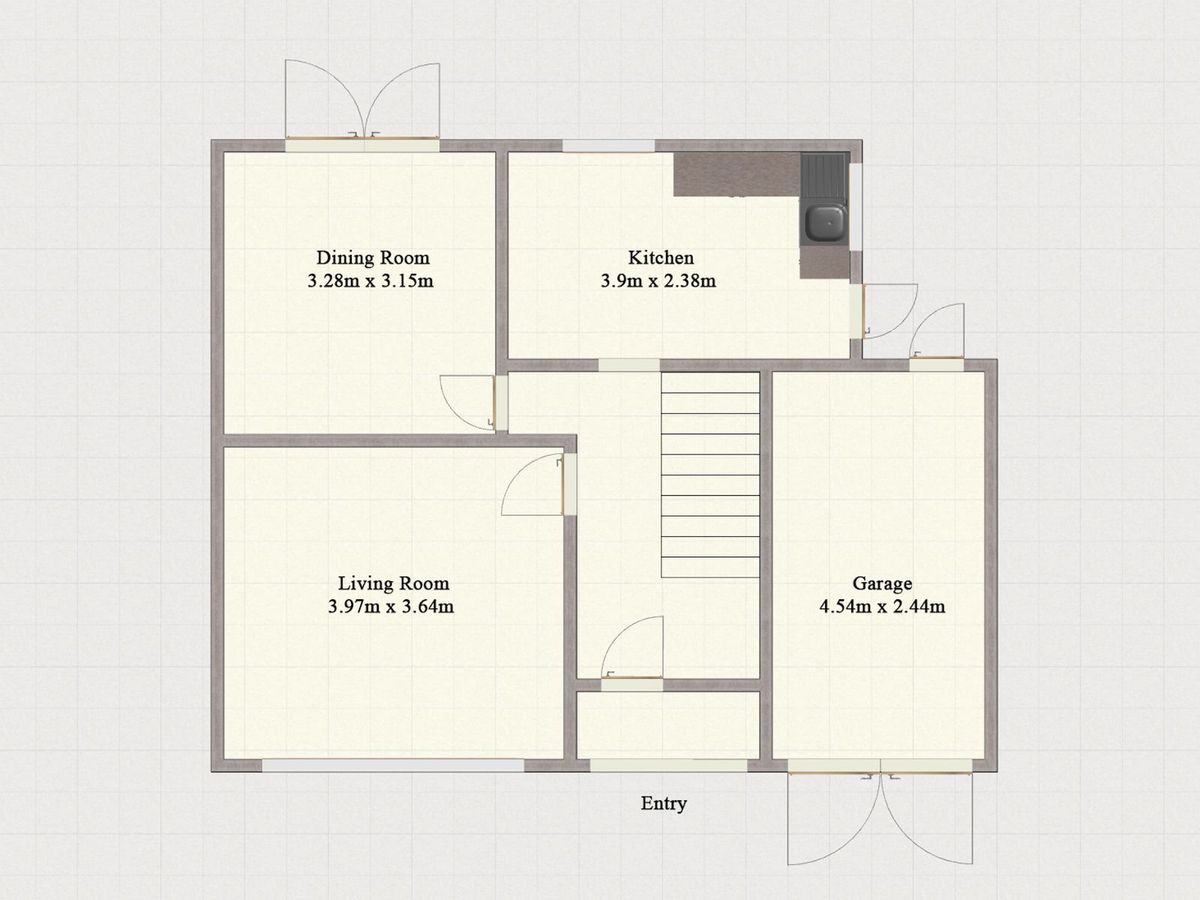
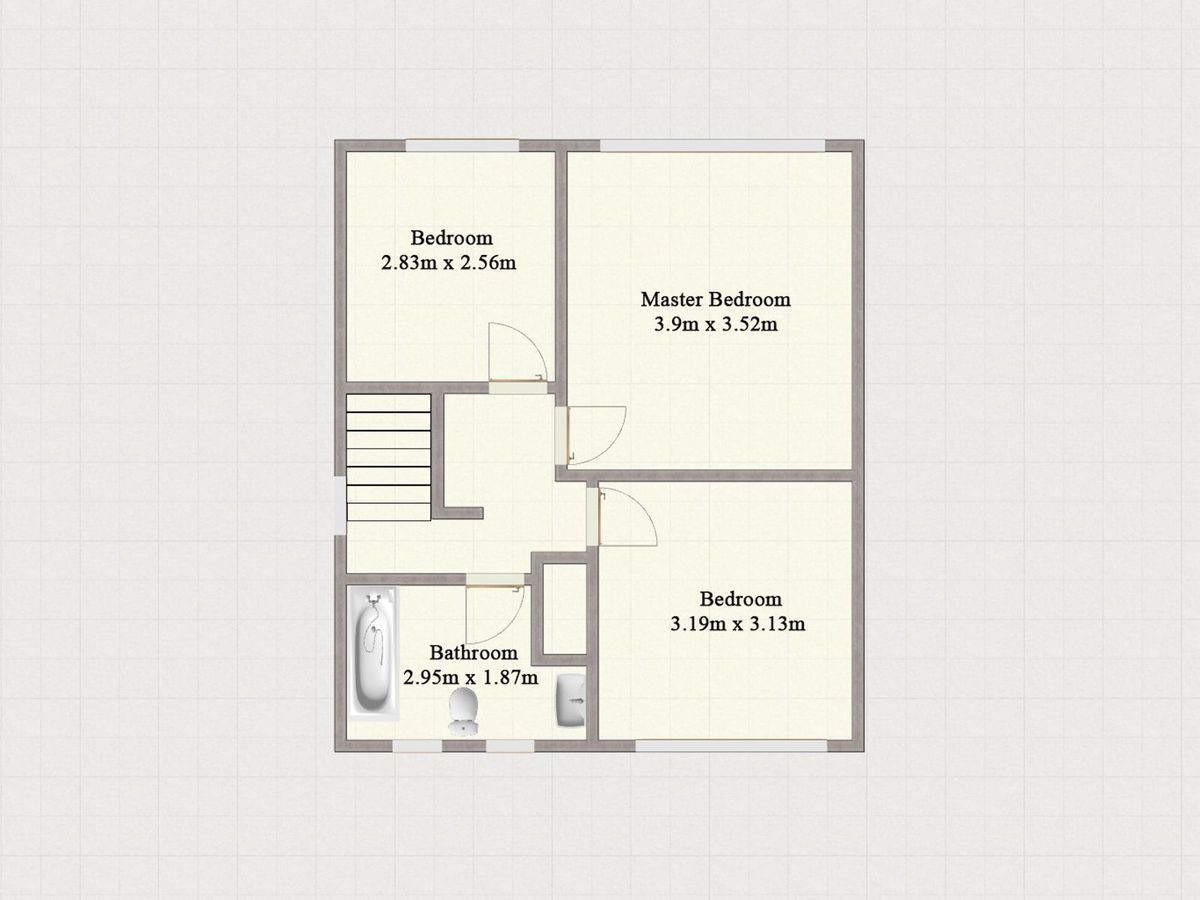
Howley Souhan are delighted to bring to the market this family built 1950’s three bedroom semi-detached house with garage to the side and south westerly facing rear garden. Greentrees Park is a very much sought after suburban area between Terenure, Templeogue, Greenhills and Walkinstown. There is an abundance of both primary and secondary schools nearby and a range of shopping facilities including Orwell Shopping Centre, Rathfarnham Shopping Centre and Ashleaf Shopping Centre. Several GAA clubs, St. Mary’s Rugby Club, Templeogue United Football Club and Templeogue Tennis Club are all situated close by and access to Tymon Park is within walking distance. There are several bus routes close by including 15A, 54A and 150. Accommodation briefly comprises of entrance hallway, living room, dining room, kitchen, on the ground floor and three bedrooms and family bathroom on the first floor. While this property requires modernisation it is located in a family orientated area and allows the purchaser to put their own stamp in order to create an amazing family home.
ACCOMMODATION
Ground Floor:
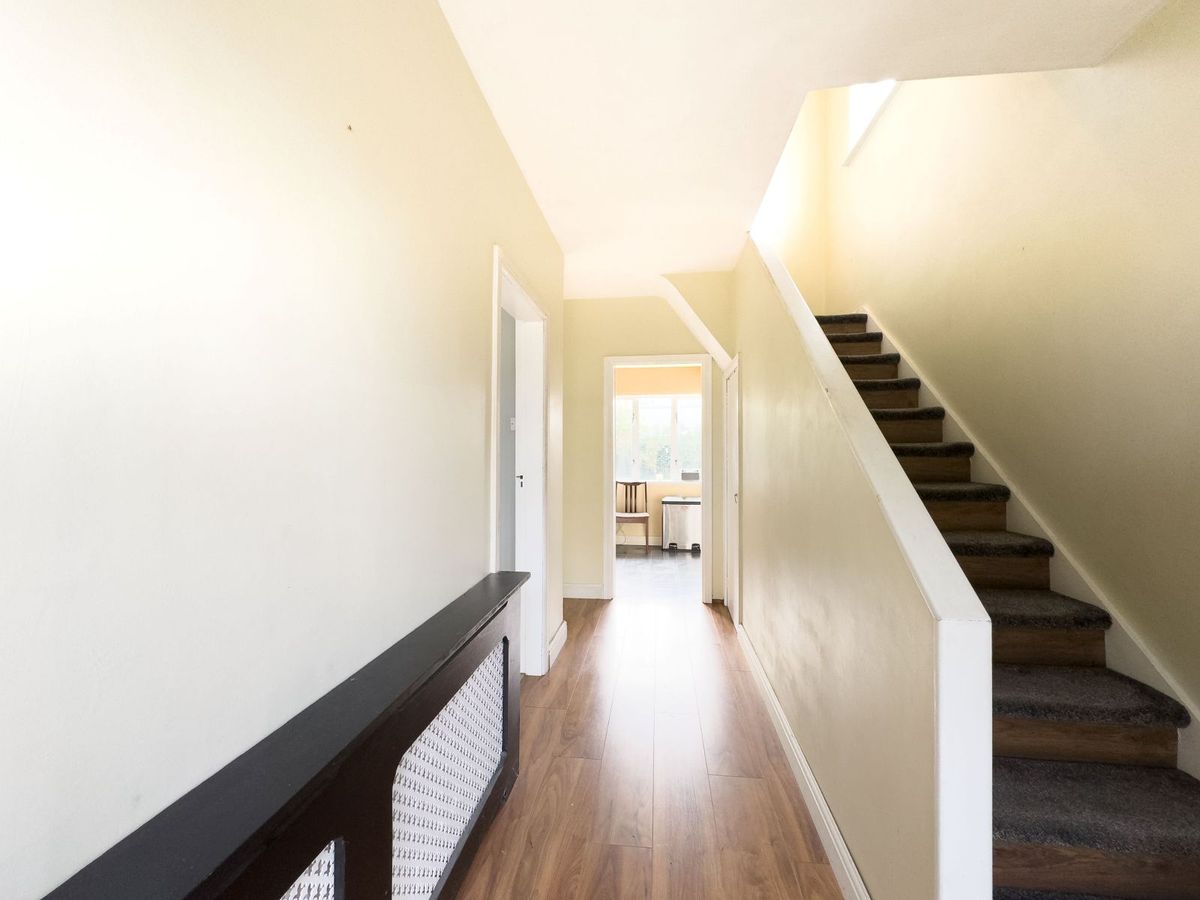
Entrance Hall: 4.18m x 2.09m Enter via storm porch with tiled floor and sliding patio door. Laminate timber flooring and understairs storage.
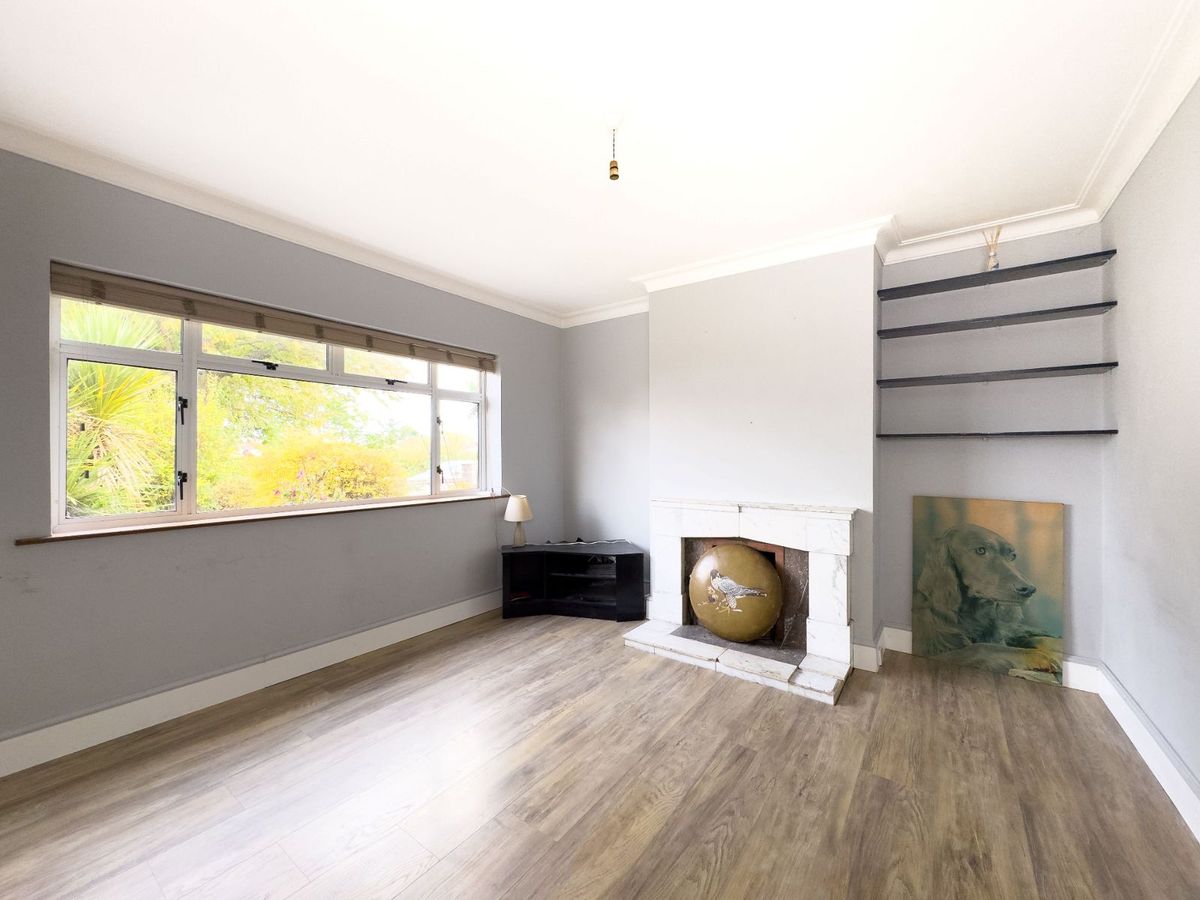
Living Room: 3.97m x 3.68m To the front with open fireplace and marble tiled surround and hearth.
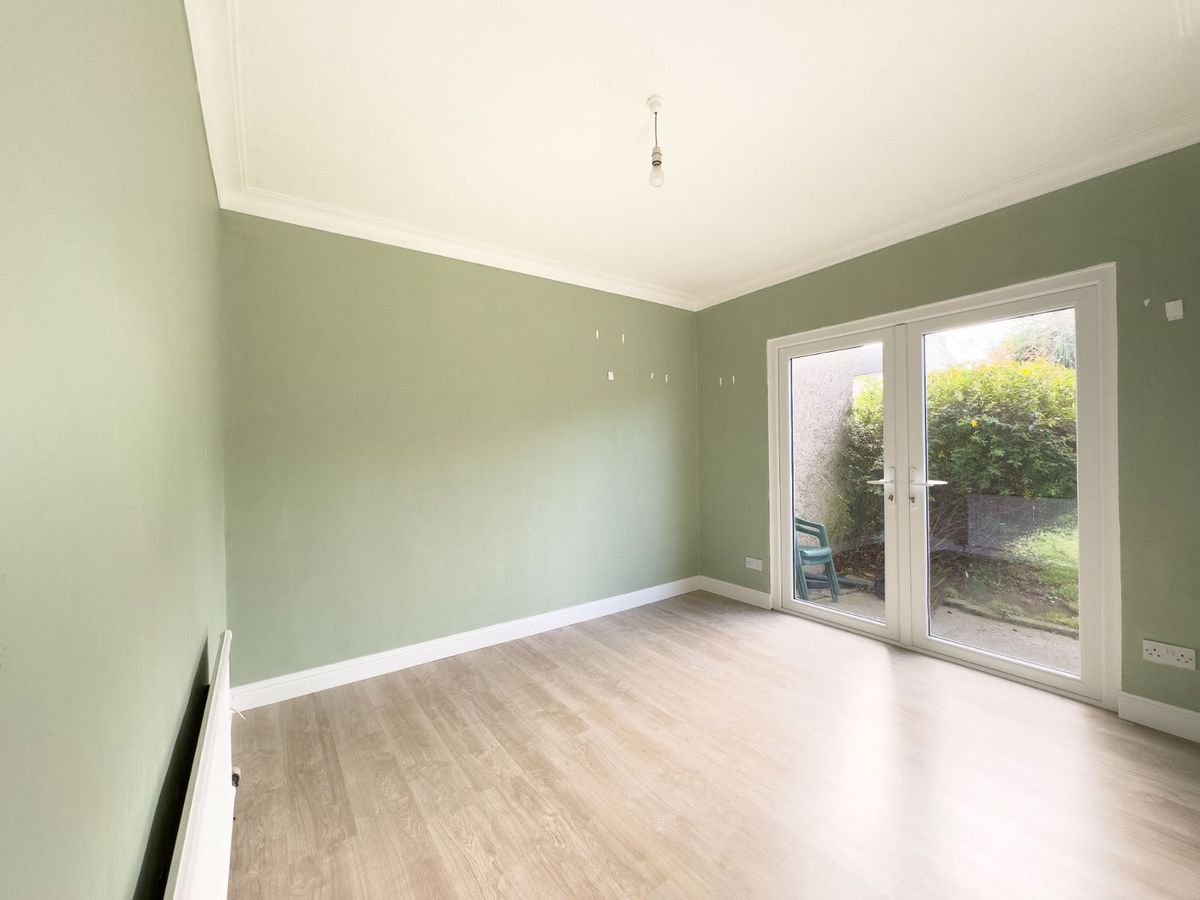
Dining Room: 3.33m x 3.33m To the rear. Laminate timber flooring and double patio doors to rear garden.
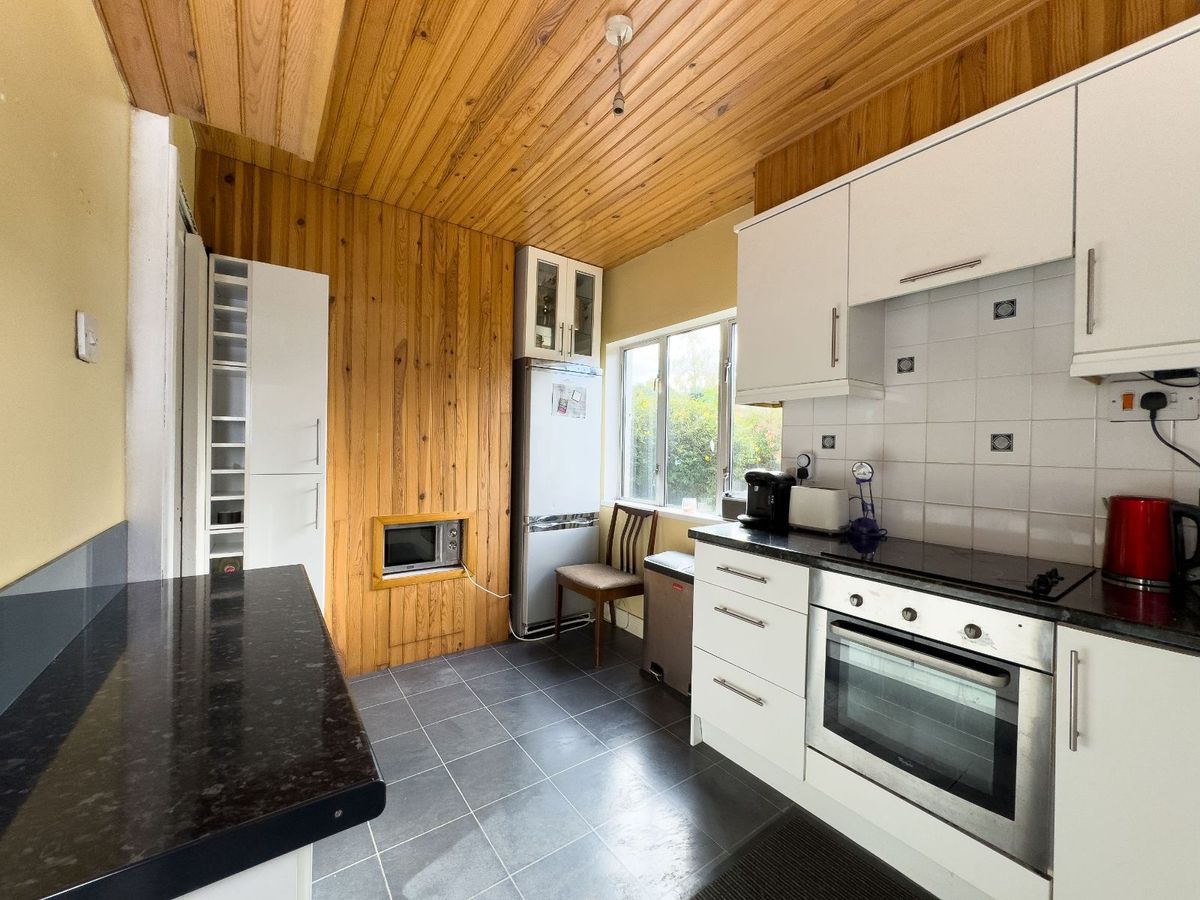
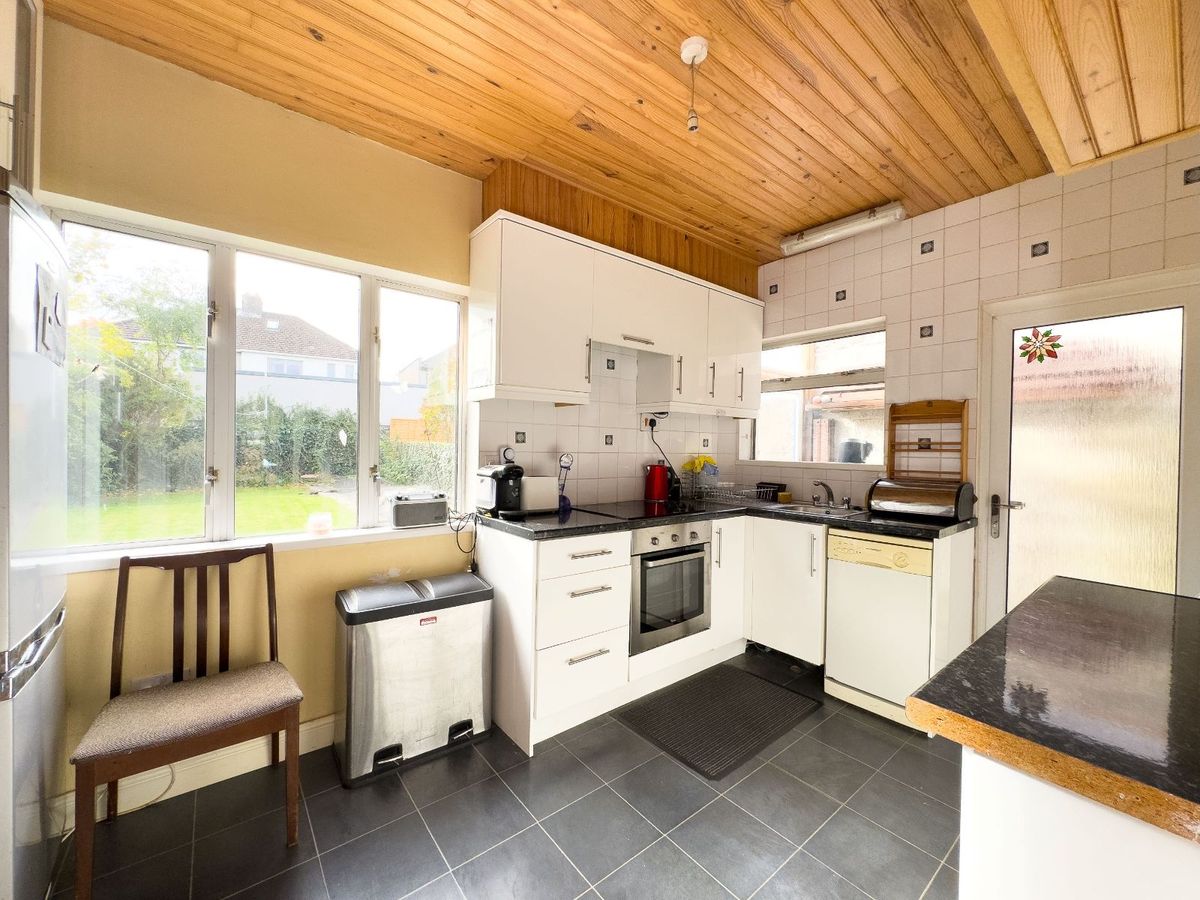
Kitchen: 3.43m x 2.41m Eye and floor level fitted kitchen with fridge freezer, slimline dishwasher, oven, hob and extractor fan. Door to covered side passage plumbed for washing machine.
First Floor:
Bedroom One: 3.94m x 3.54m To the front with built in wardrobes and dresser.
Bedroom Two: 3.2m x 3.14m To the rear.
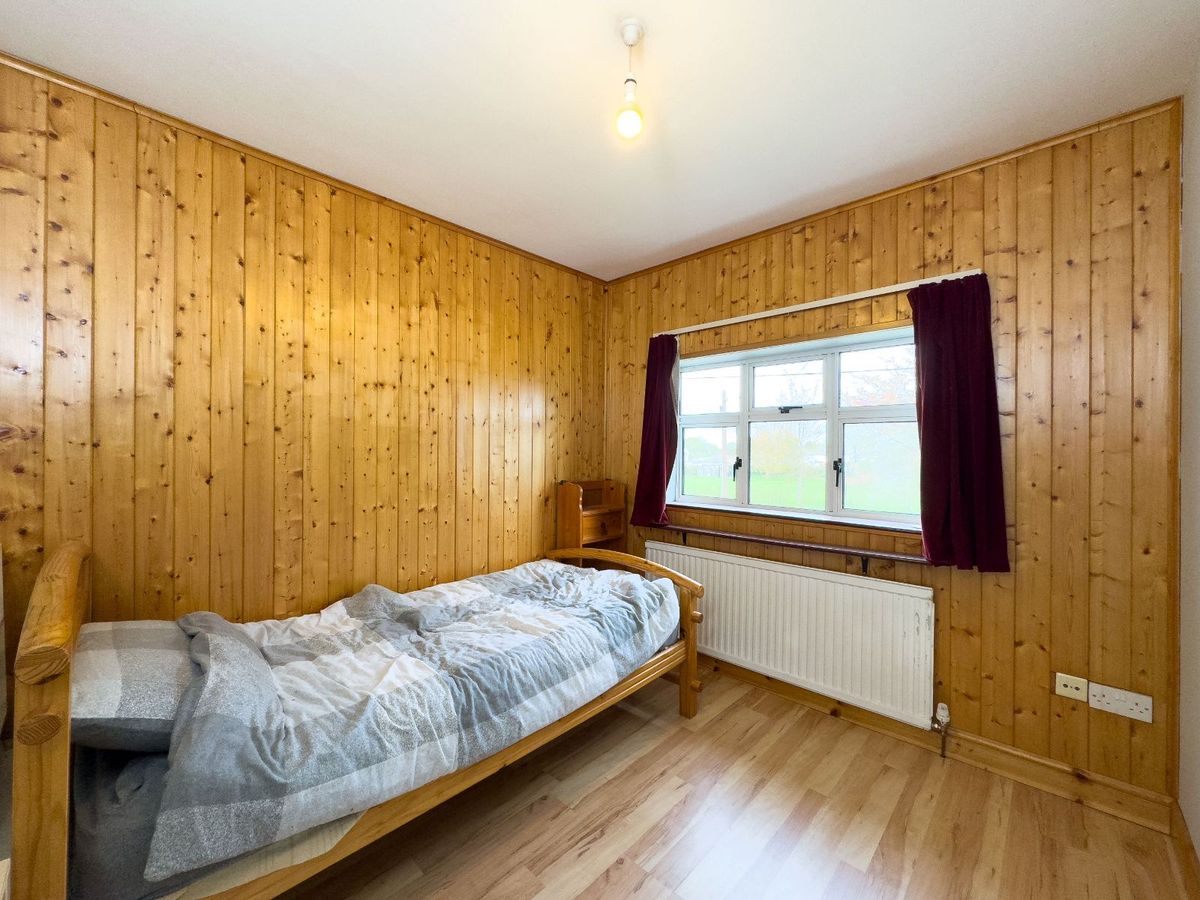
Bedroom Three: 2.84m x 2.55m To the front with laminate timber flooring and timber cladding on two walls.
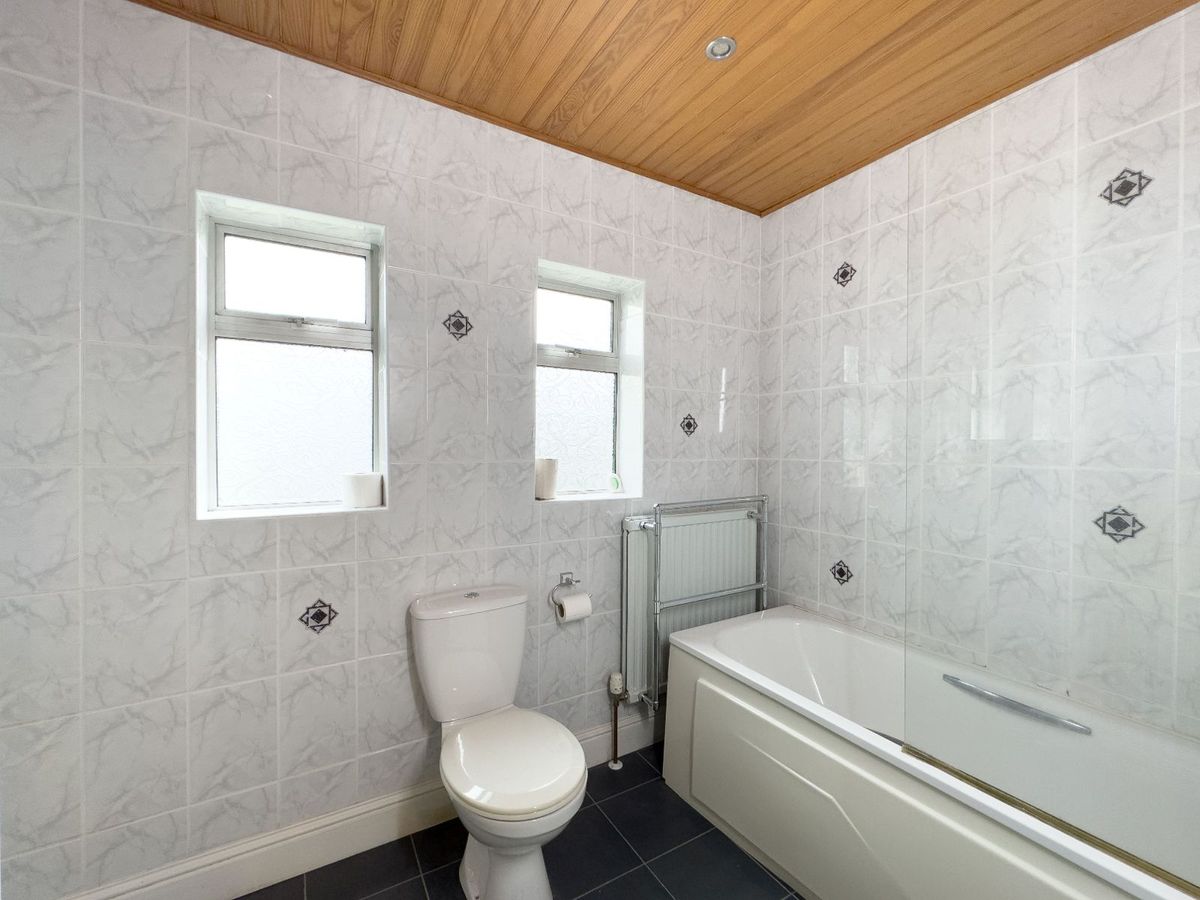
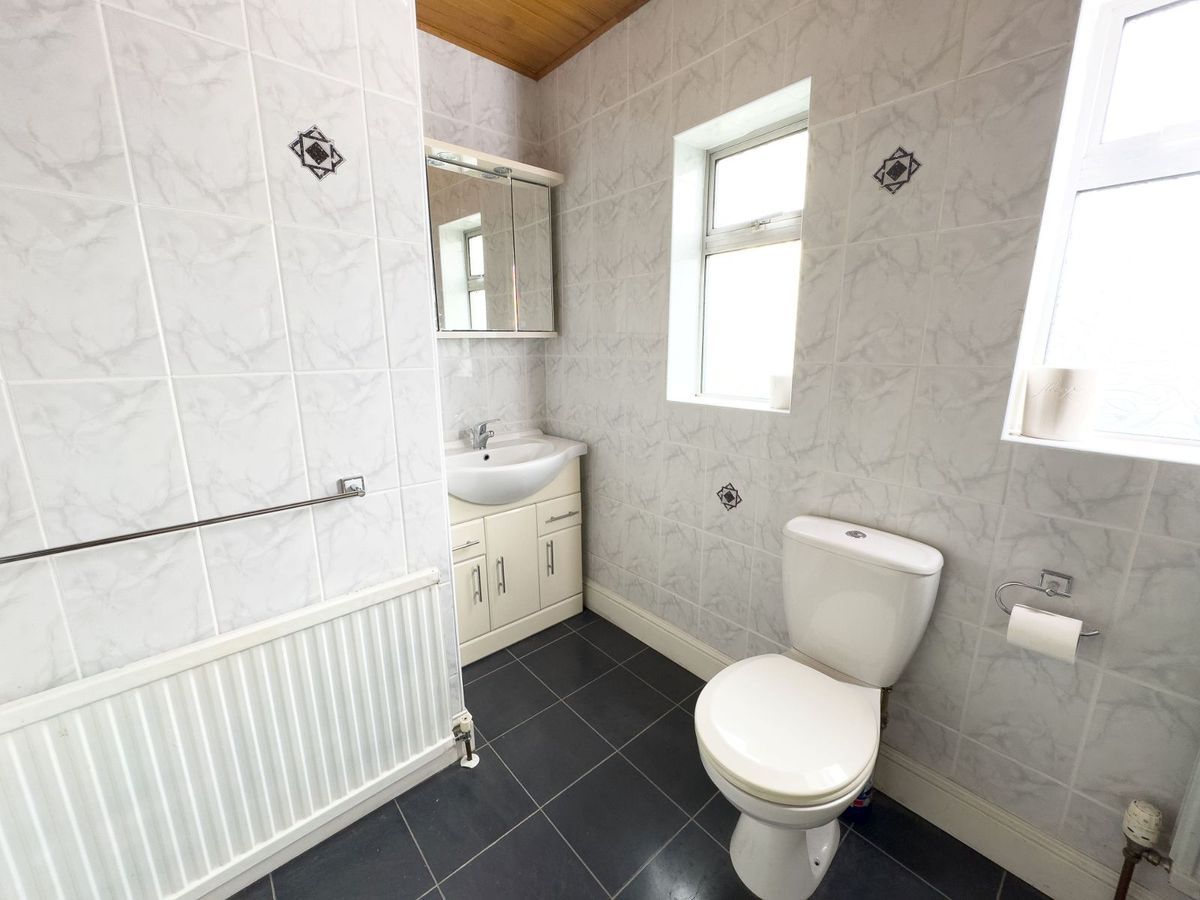
Bathroom: 2.91m (max) x 1.89m Three piece white suite. Fully tiled walls and floor. Timber clad ceiling with downlights. Power shower.
Outside:
Front Garden: 8.35m x 9.23m Driveway and laid lawn.
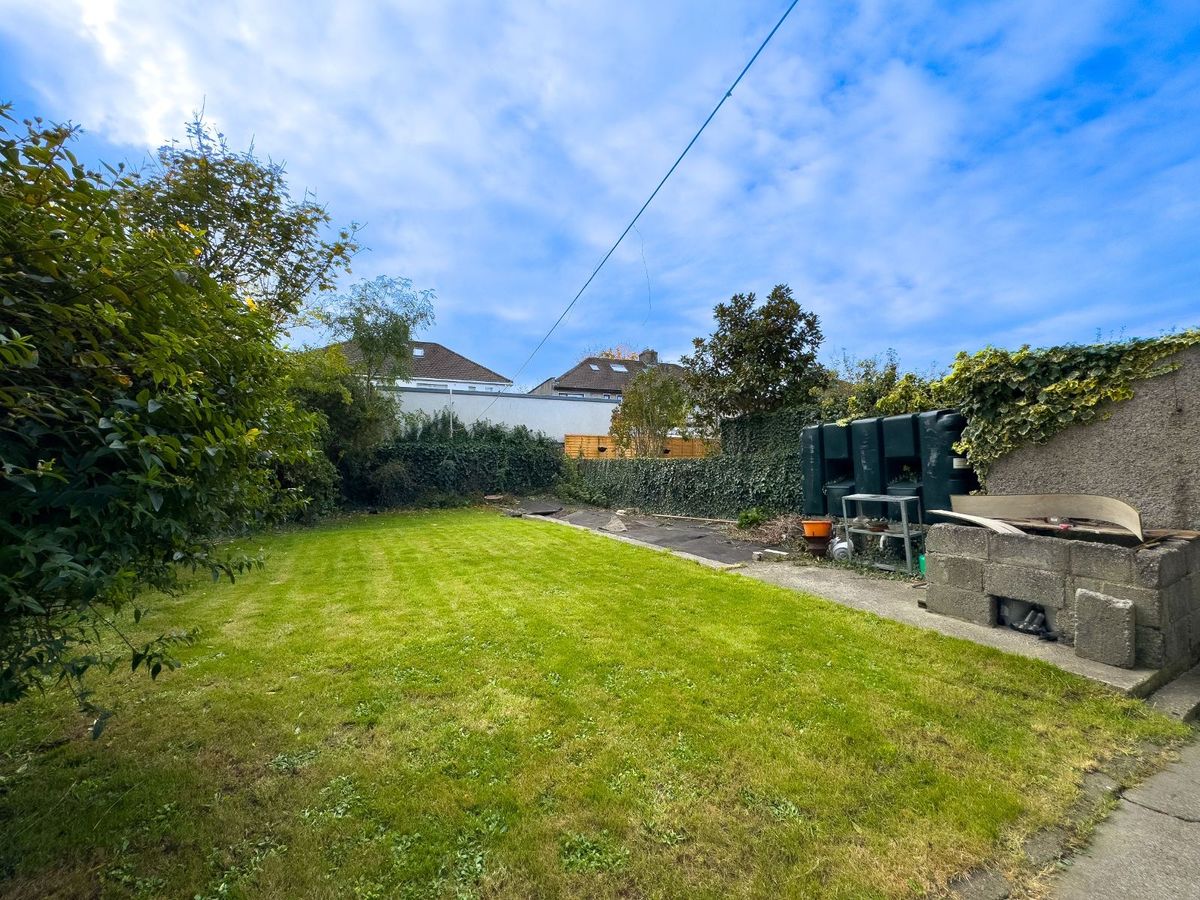
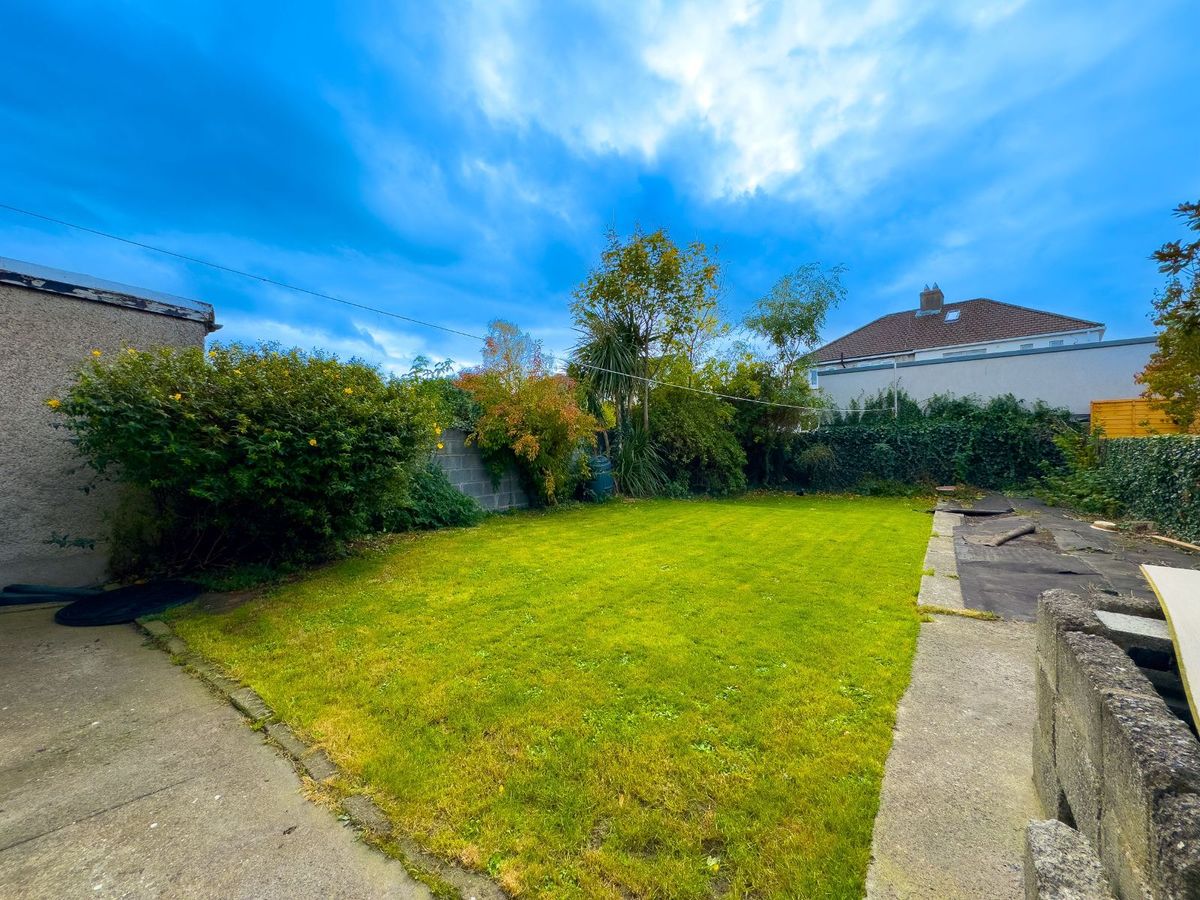
Rear Garden: 15.54m x 8.96m Sunny south-westerly rear garden laid in lawn.
Garage: 4.96m x 2.44m Houses the oil fired central heating boiler
Property Features
- Approx. 92.6 sq.m. plus garage
- Sunny south westerly facing rear garden
- Oil fired radiator central heating
- Mix of double glazed PVC and aluminium windows
- Fully tiled bathroom
- No onward chain
- BER: E2 BER No: 117869271