

49 Crotty Avenue, Walkinstown, Dublin 12
- €430,000
Description
3 Bed • 1 Bath • 90 m² Terrace
Description
- Sale Type: For Sale by Private Treaty
- Overall Floor Area: 90 m²
ACCOMMODATION
Ground Floor:
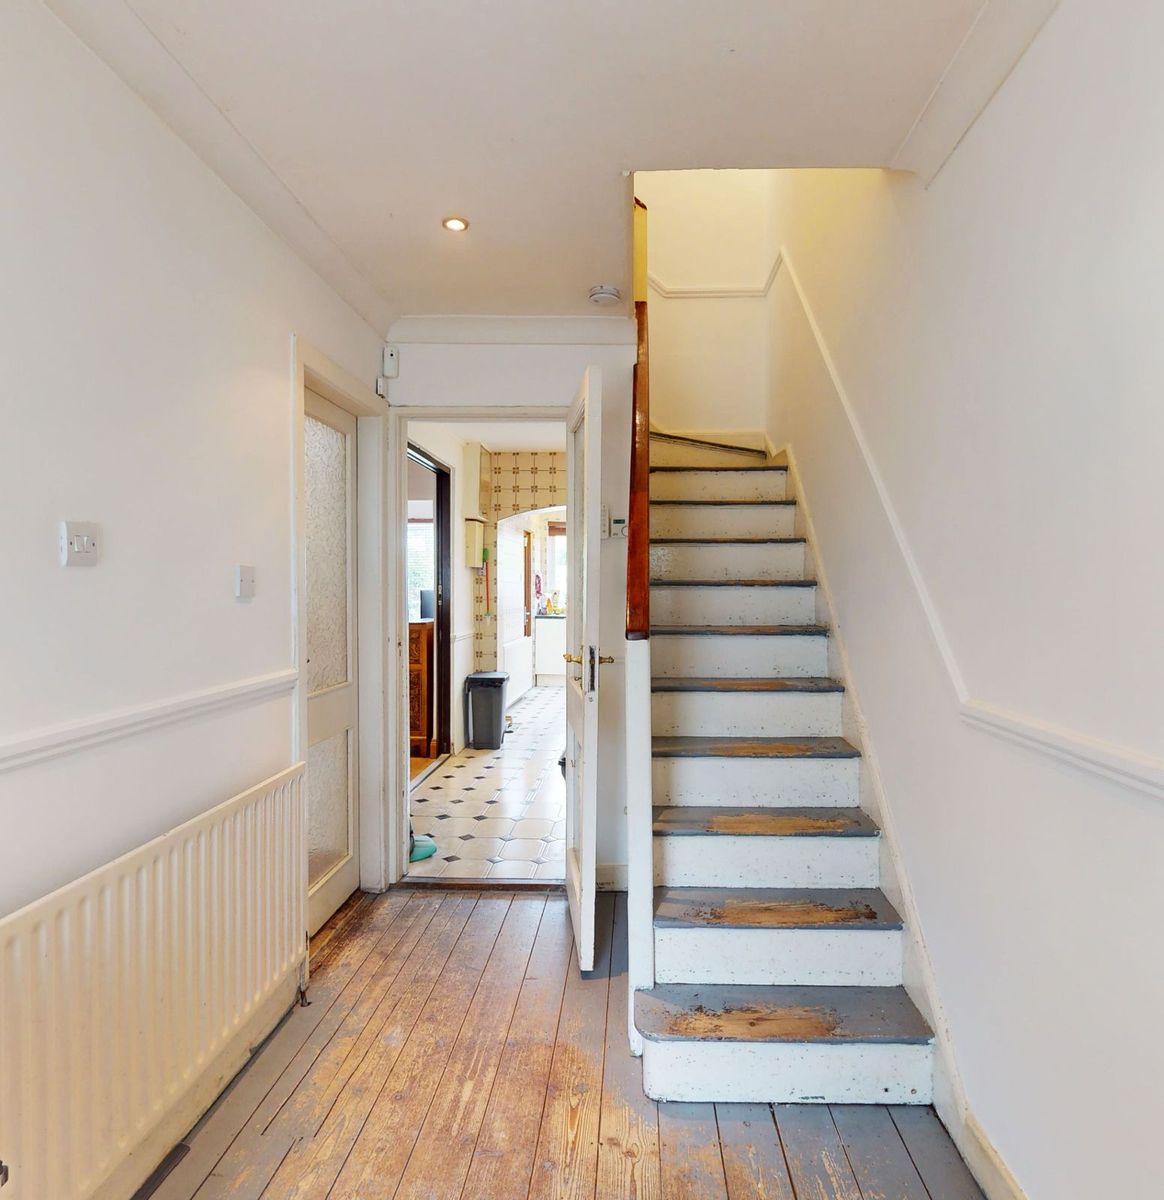
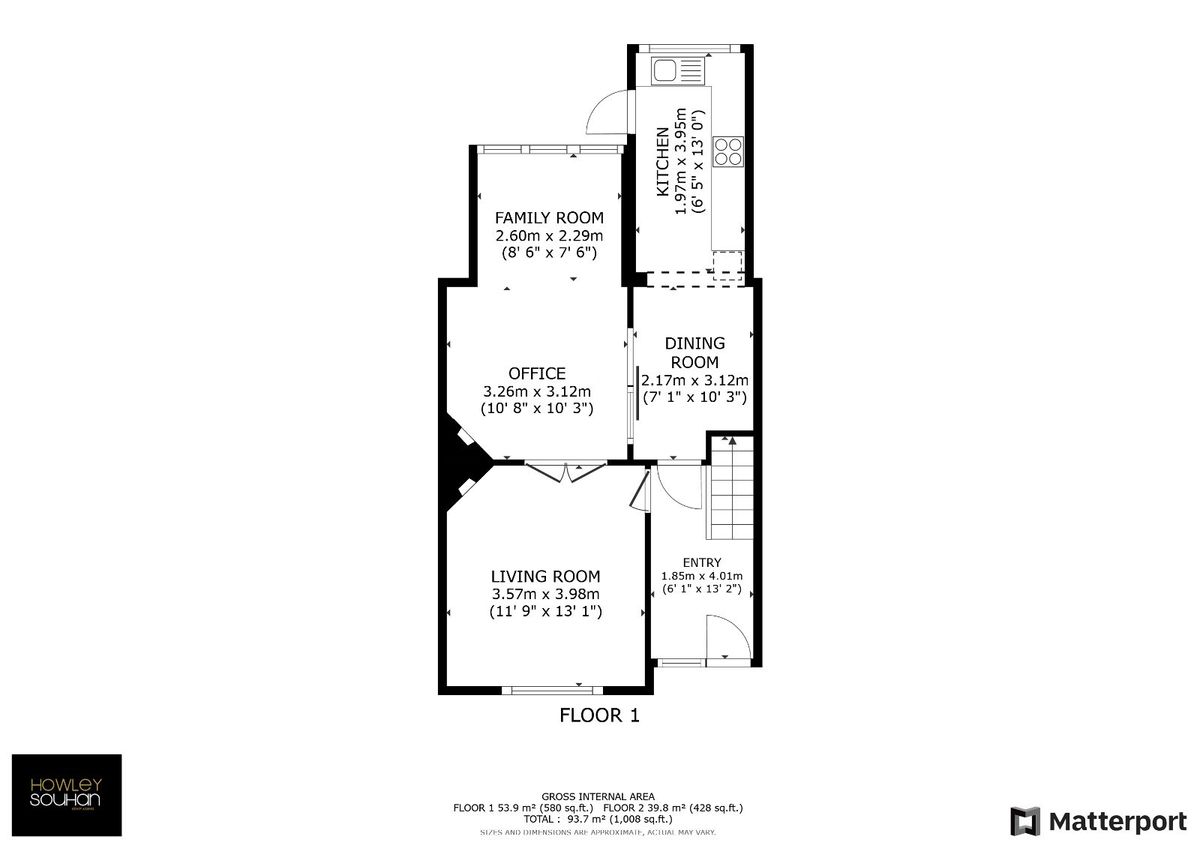
Entrance Hall: 3.60m x 1.82m Exposed timber flooring
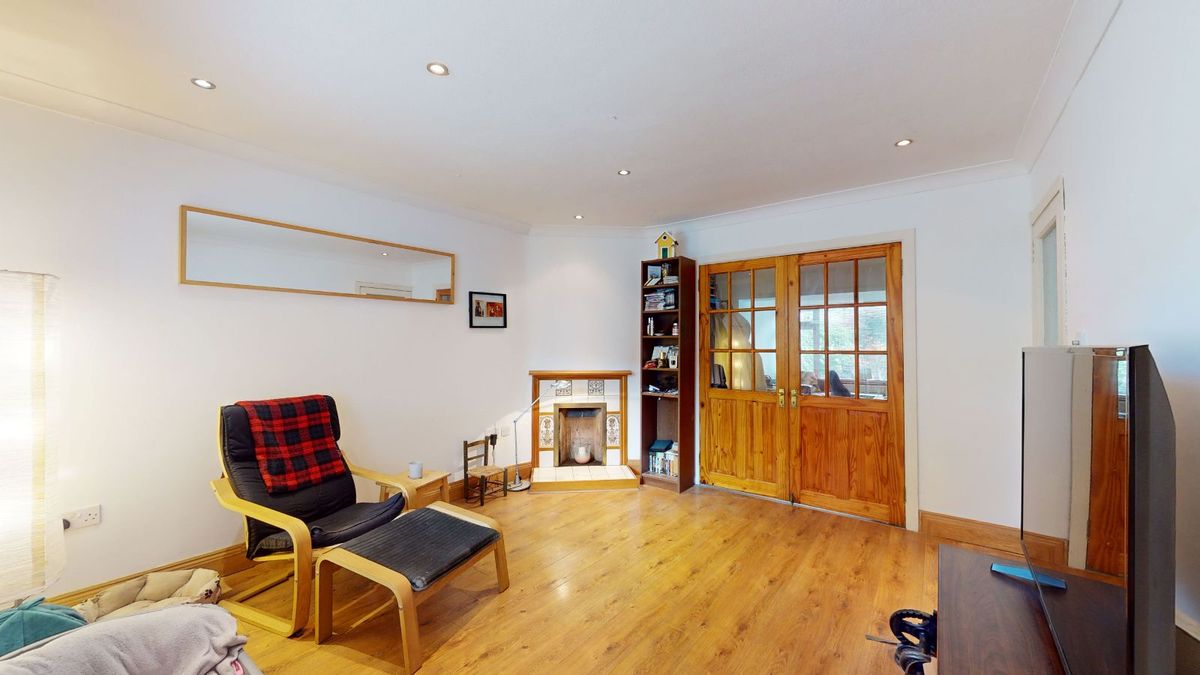
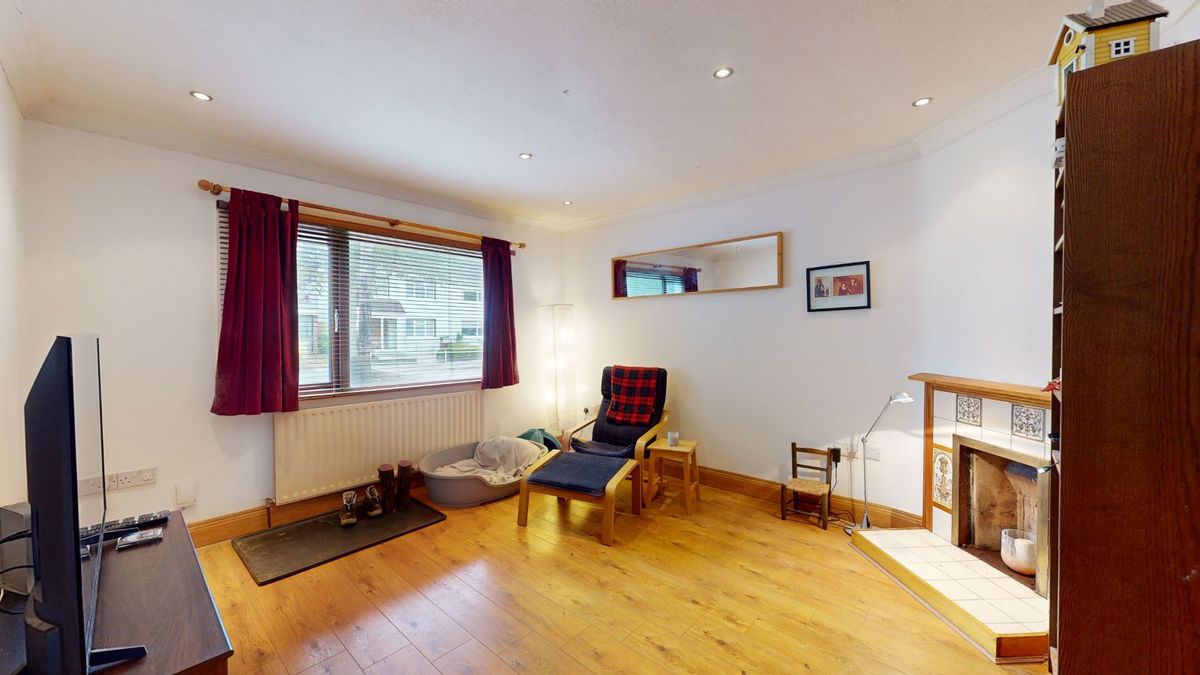
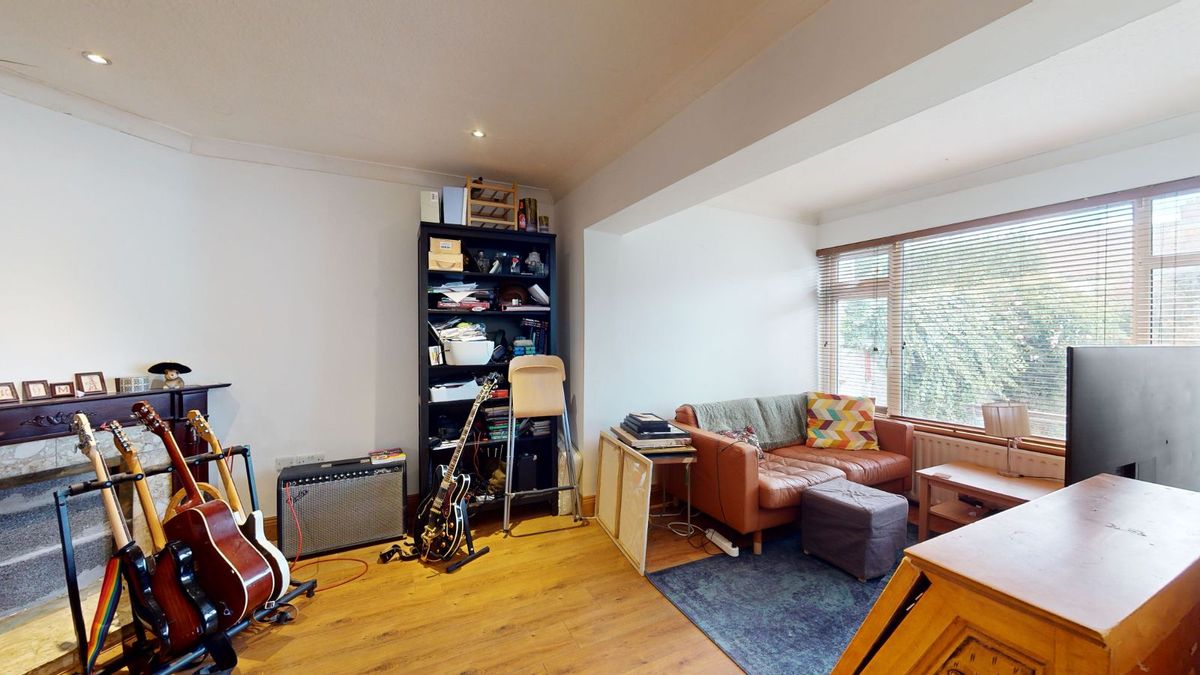
Living Room: 3.96m x 3.57m To the front with timber flooring, tiled fireplace with timber mantlepiece. Double glass and timber doors to:
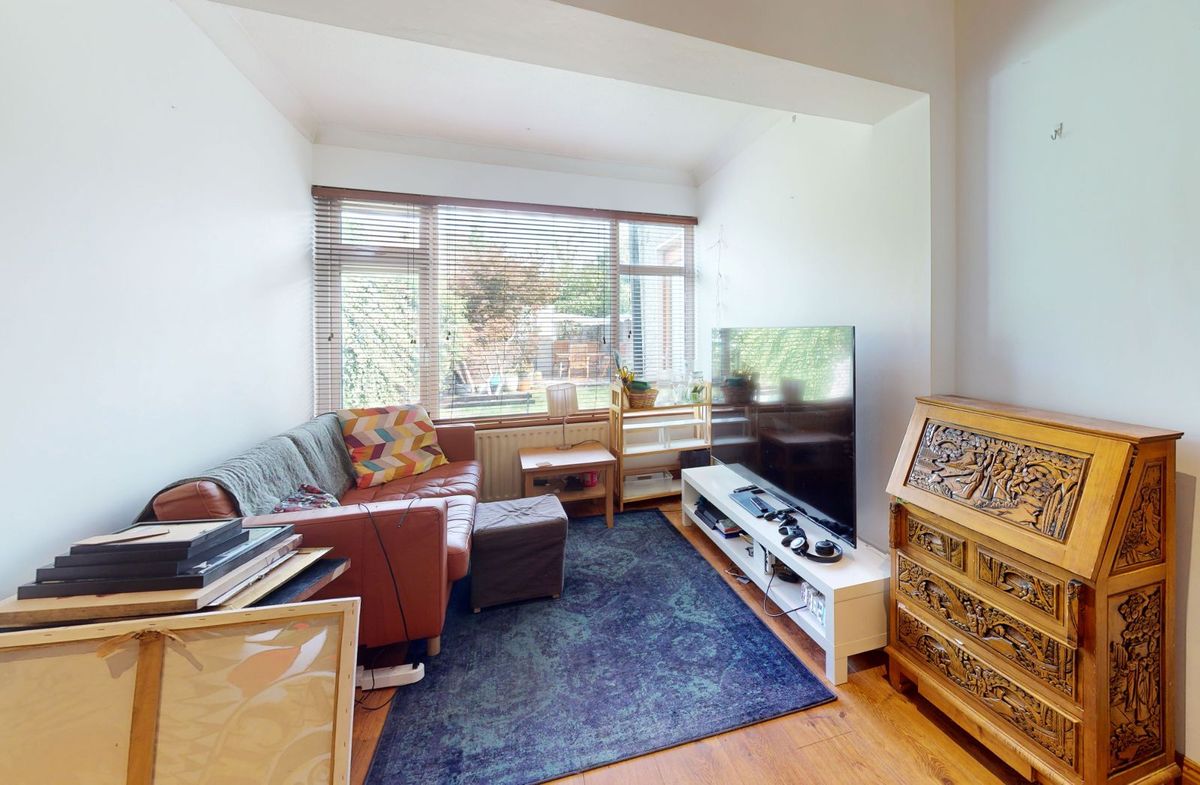
Dining Room: 5.48m x 3.32m To the rear with timber flooring marble surround fireplace and timber mantlepiece. Sliding door to:
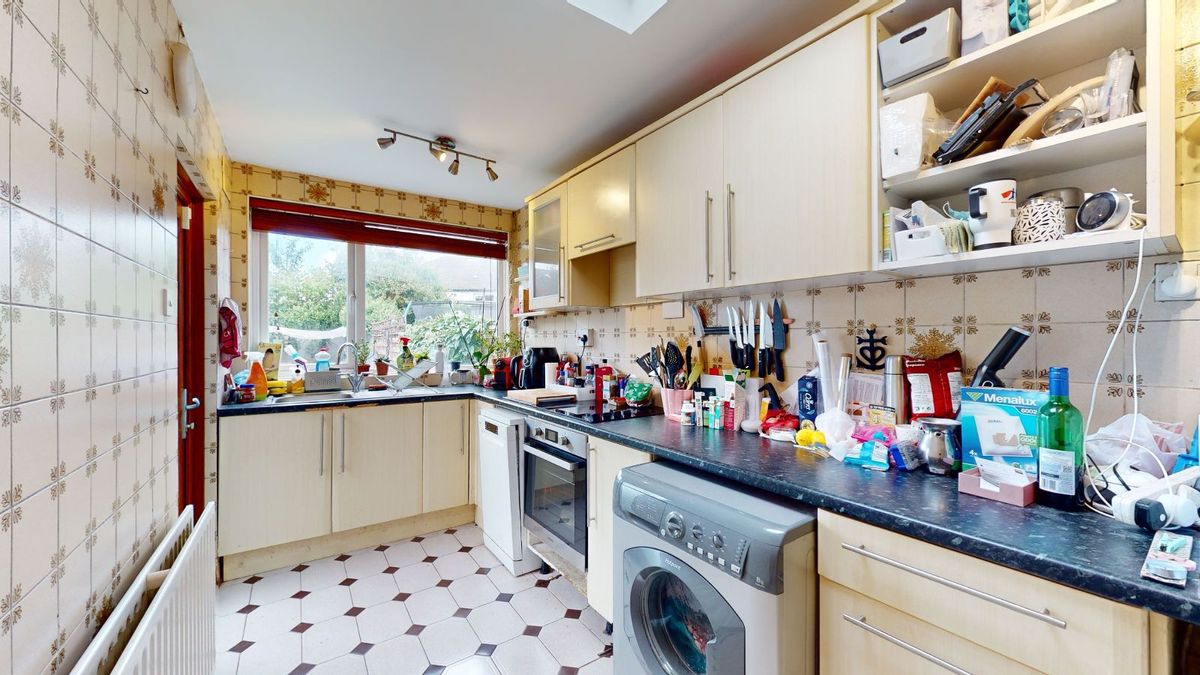
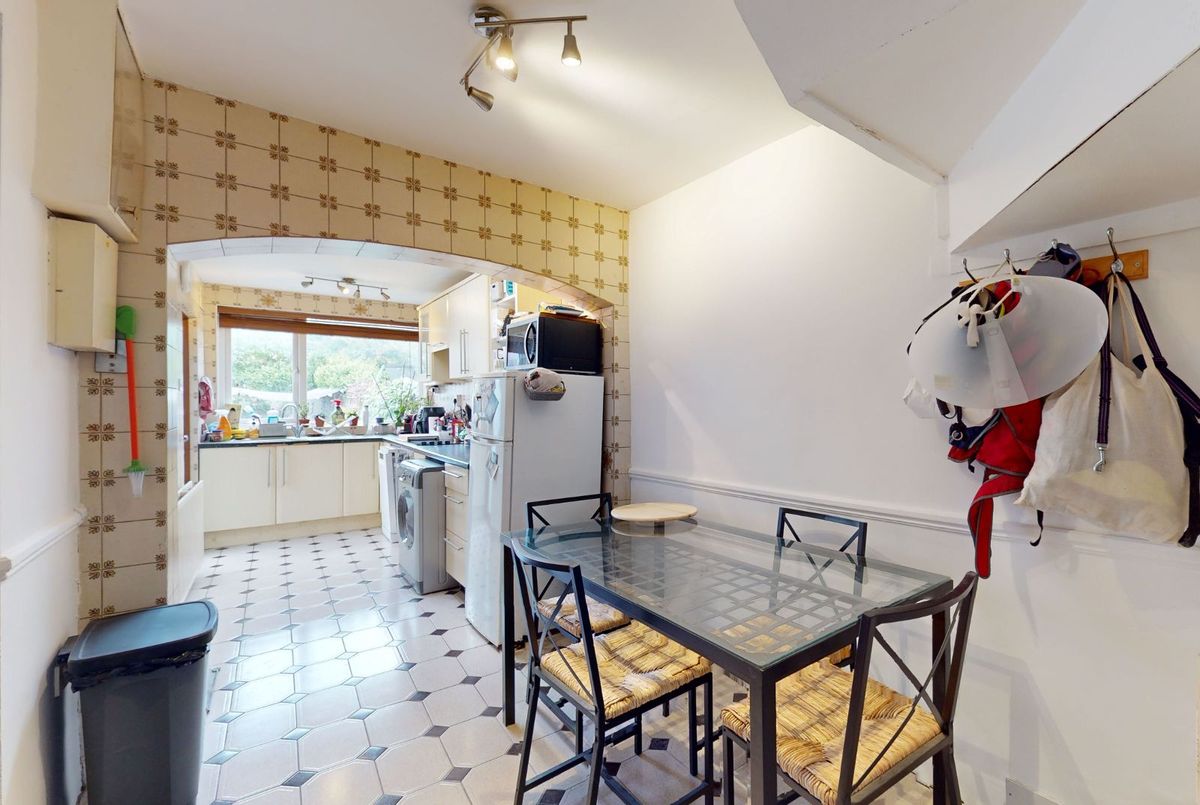
Kitchen with breakfast area: 7.25m x 2.09m Eye and floor level fitted kitchen units with washing machine, slimline dishwasher, fridge freezer, hob, oven and extractor fan. Tiled walls and floor.
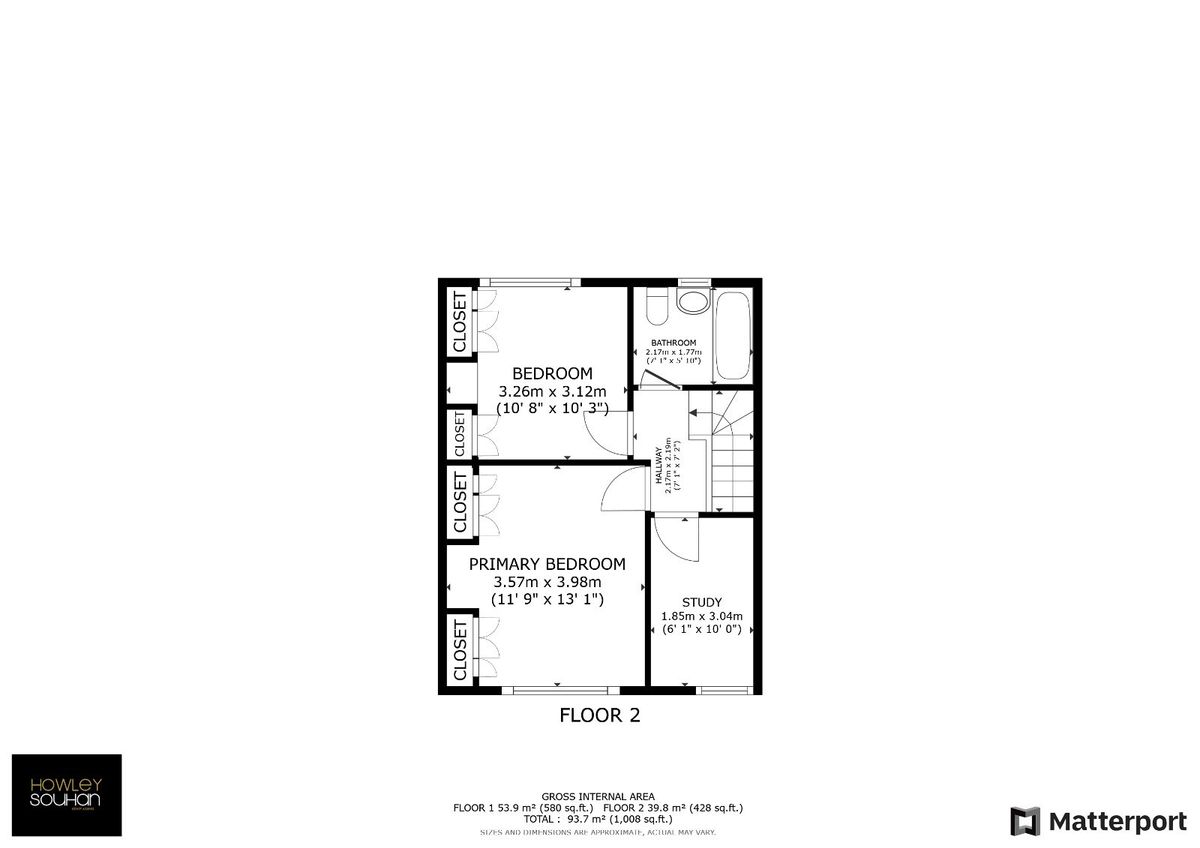
First Floor:
Landing: With access via pull down stairs to floored attic
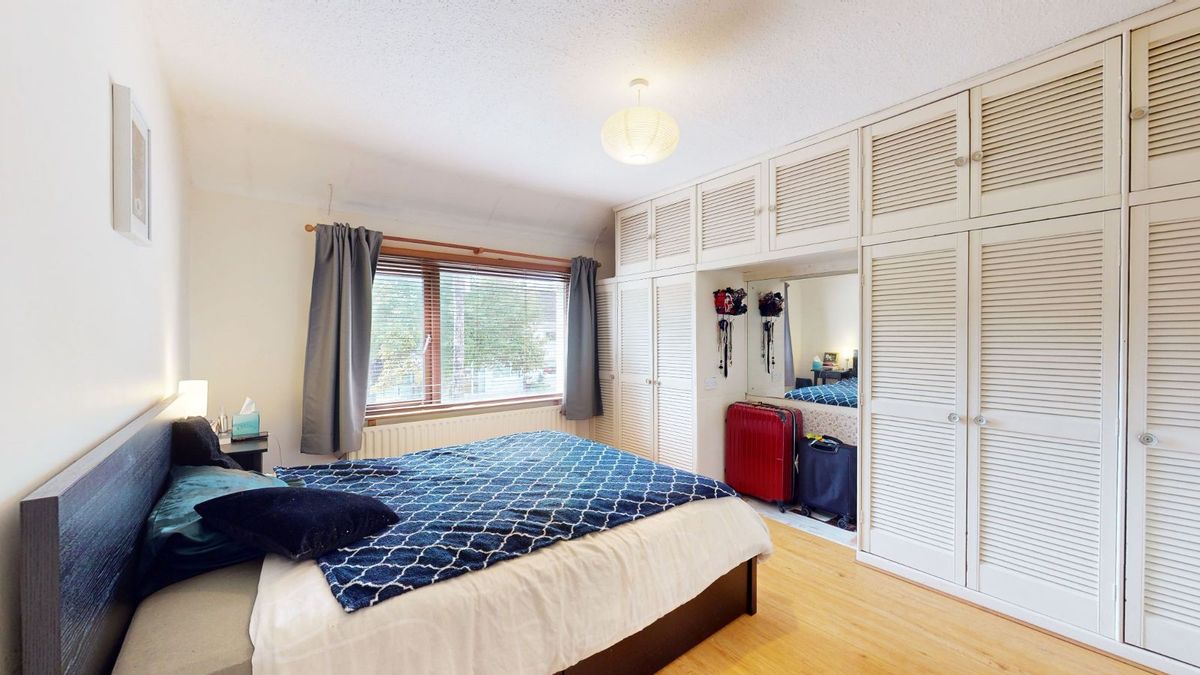
Master Bedroom: 3.97m x 3.57m To the front with timber flooring and built in wardrobes.
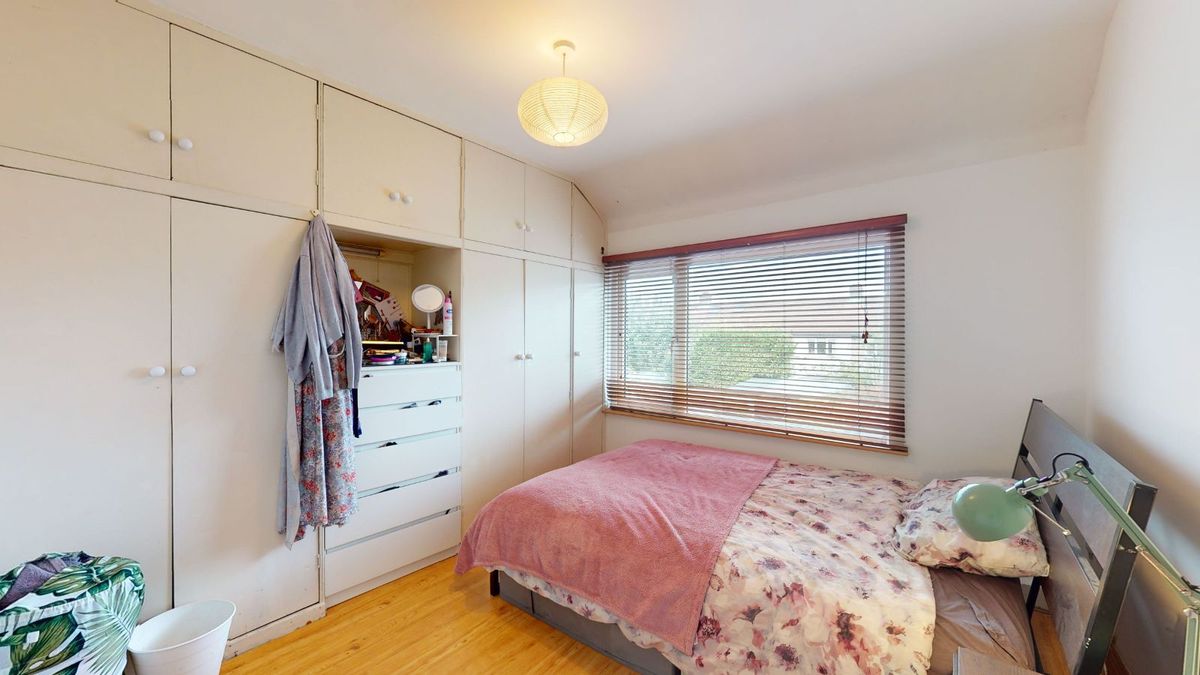
Bedroom Two: 3.09m x 3.3m To the rear with timber flooring and built in wardrobes.
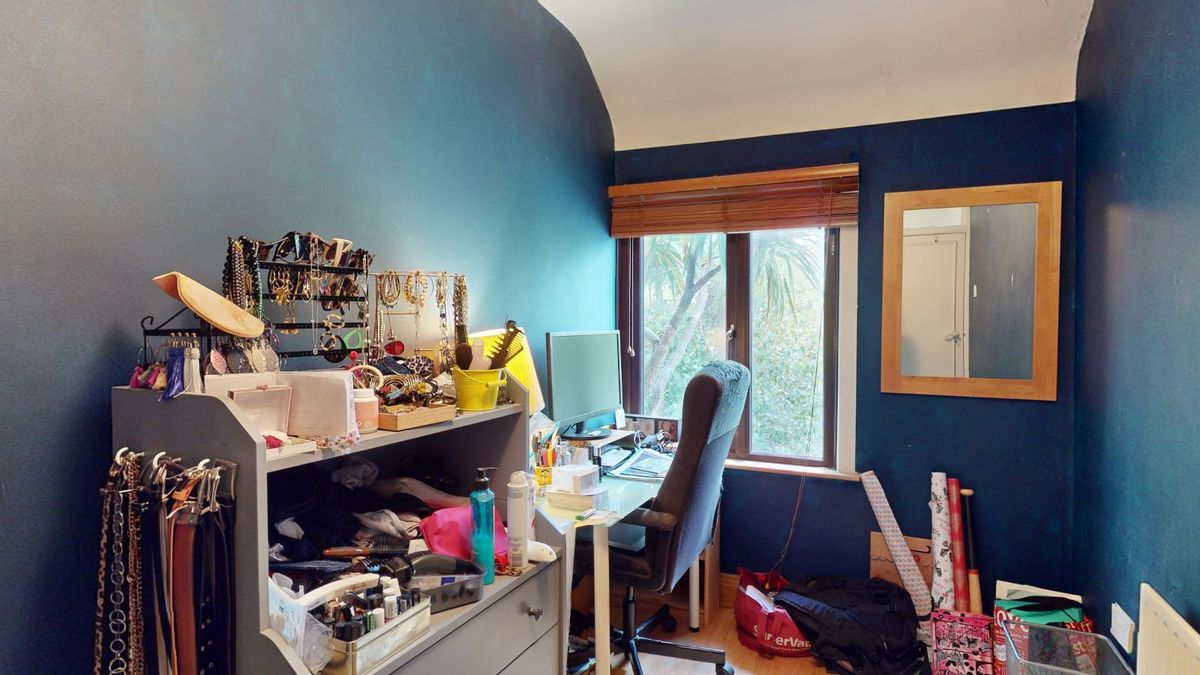
Bedroom Three: 3.06m x 1.82m To the rear with timber flooring.
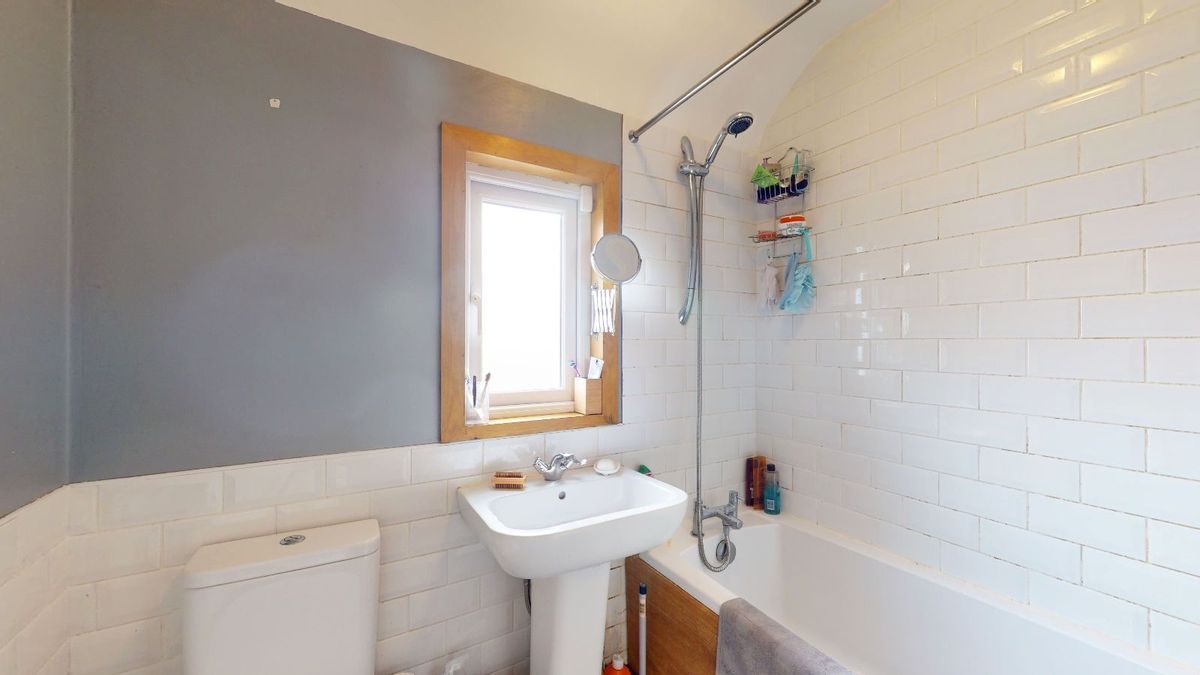
Bathroom: 2.06m x 1.78m Three piece white suite with tiled floor, half tiled walls and around bath.
Outside:
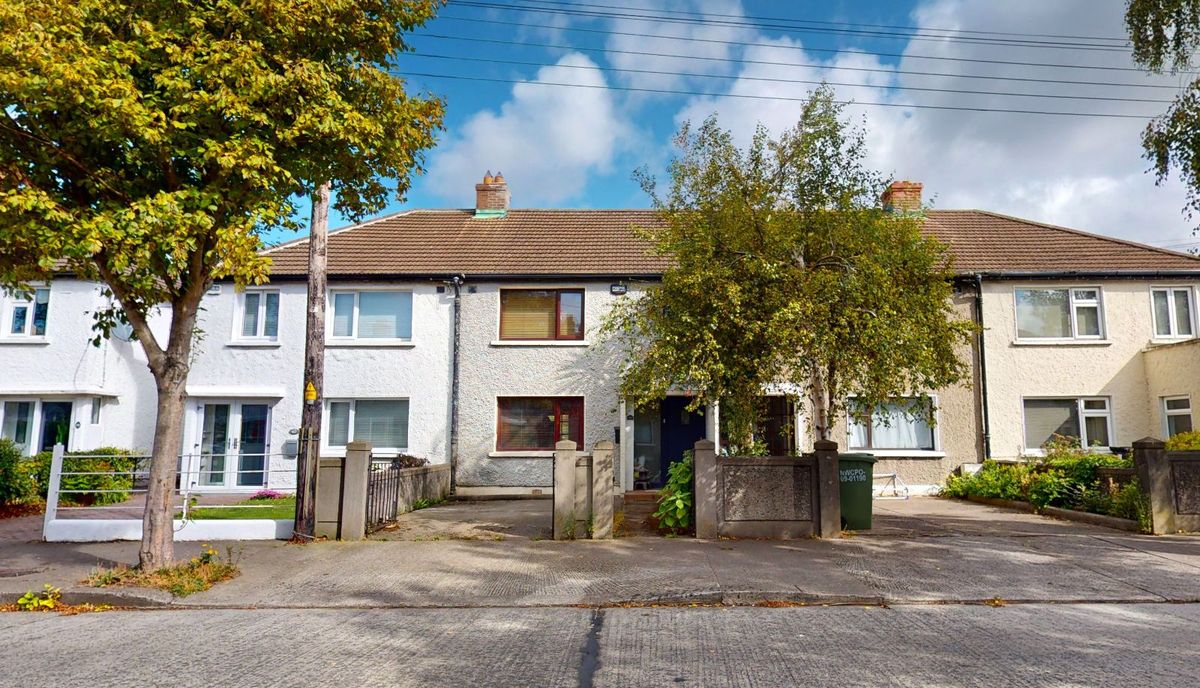
Front Garden: 6.1m x 5.75m Concrete driveway with vehicular and separate pedestrian access. Feature tiled entrance porch with overhang and modern composite door.
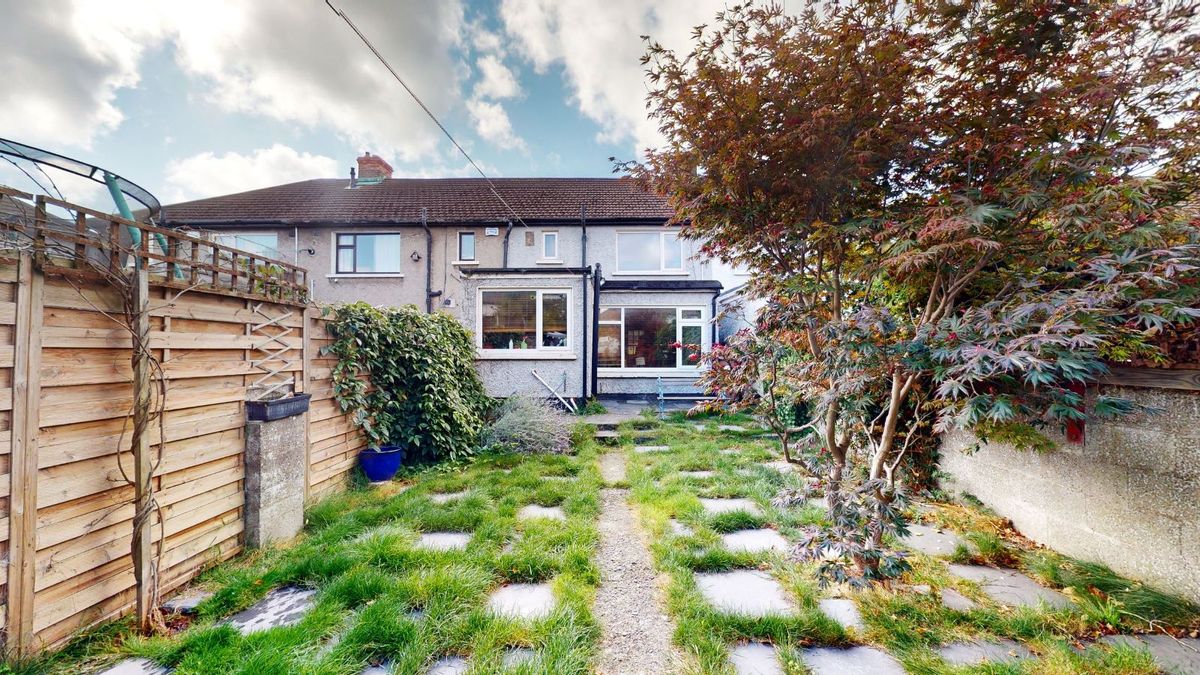
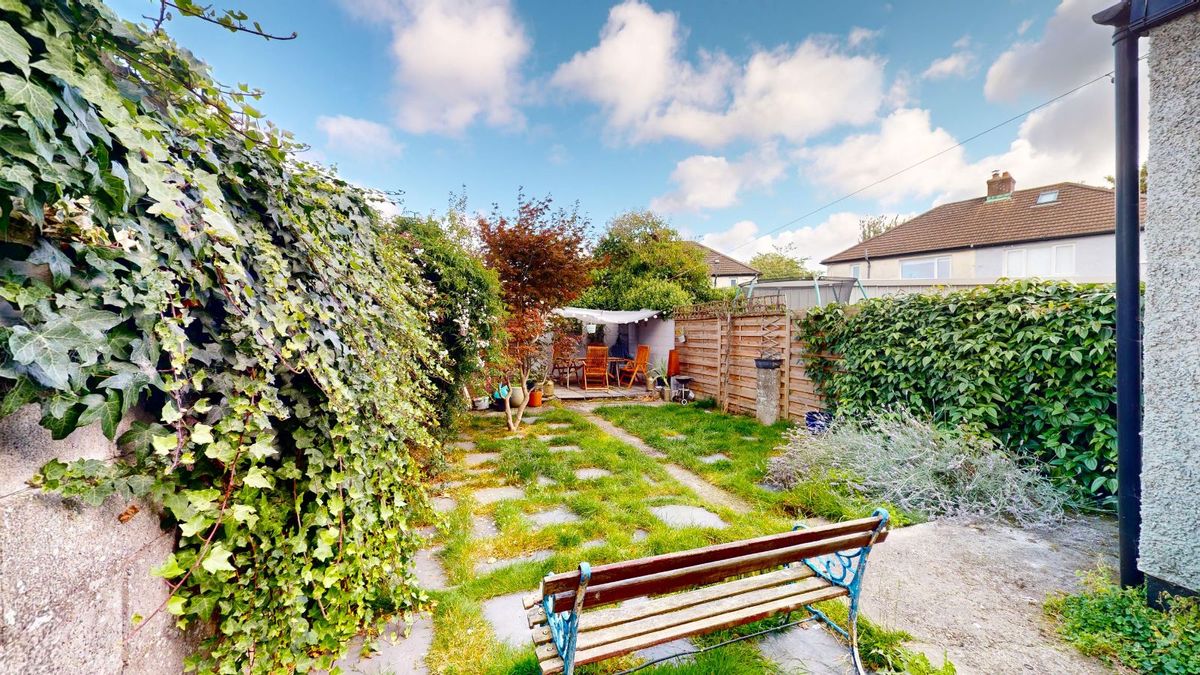
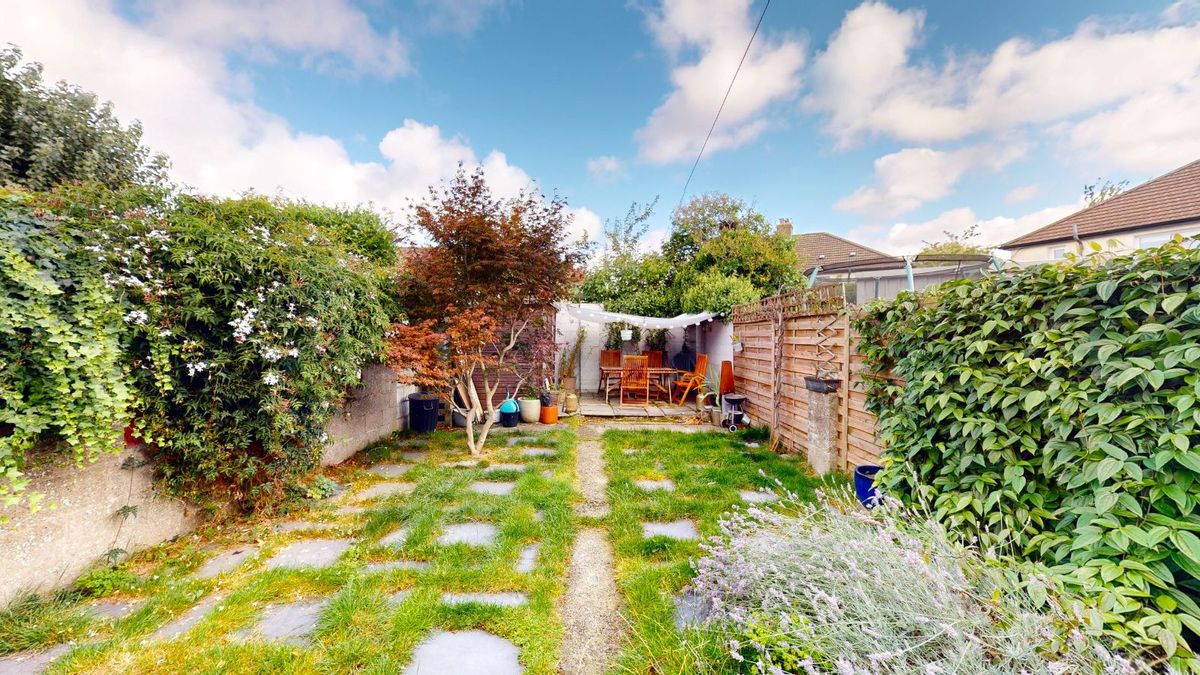
Rear Garden: 12.26m x 5.56m Mix of patio slabs and grass with patio are to the rear. Timber shed.
Property Features
- Approx 90 Sq.m.
- Gas fired radiator centre heating with new boiler fitted 2016
- Double glazed windows
- Rear extension
- Timber shed in rear garden and raised patio area
- Boiler replaced in 2016
- No onward chain
Address
Details
Updated on June 17, 2026 at 3:03 am- Price €430,000
- Type Terrace
- Property Status Sold
Walk Score
Contact Information
View Listings
- Colene Faulkner

