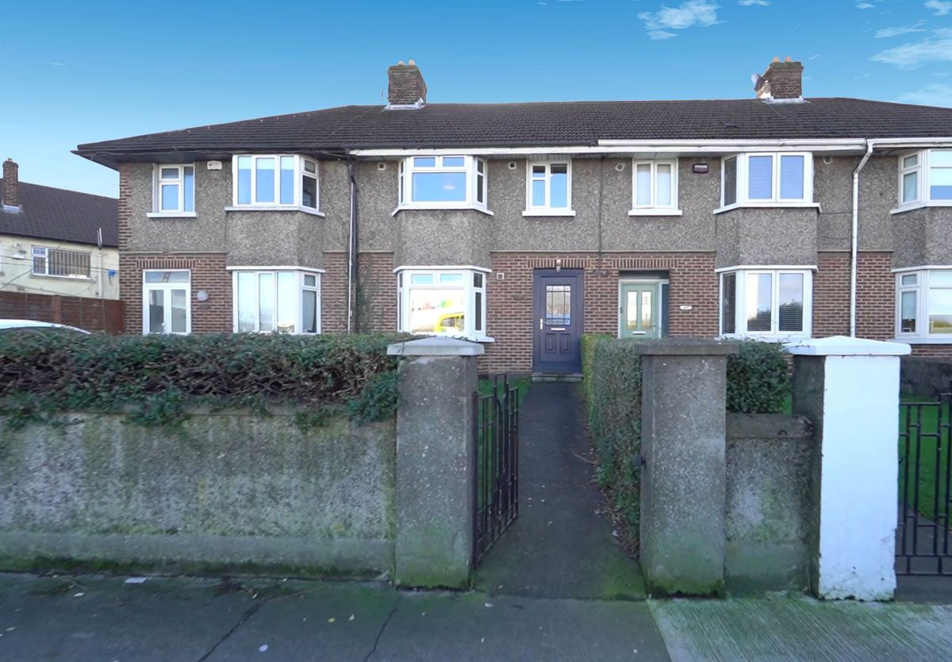
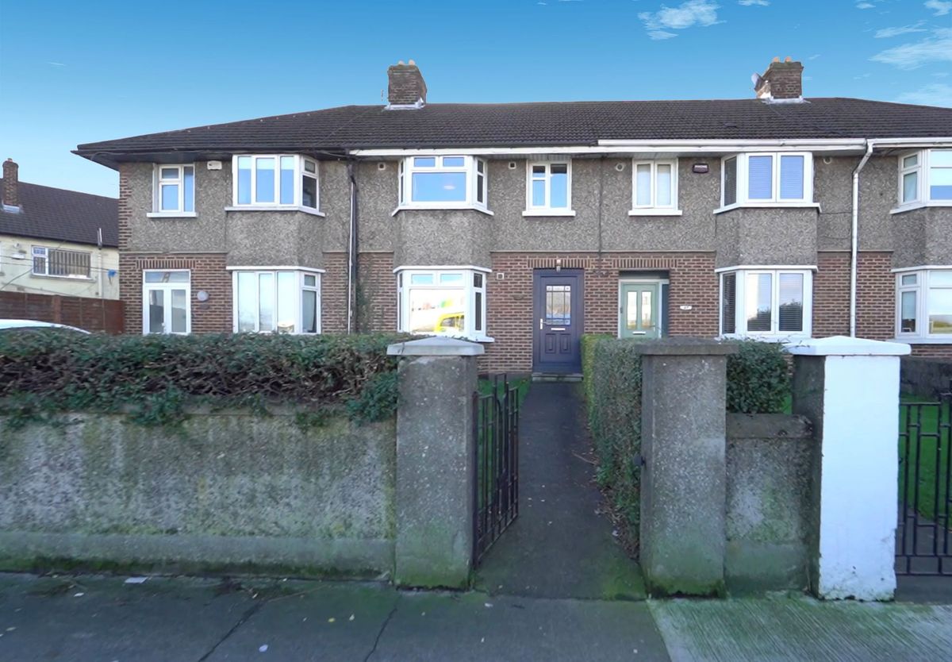
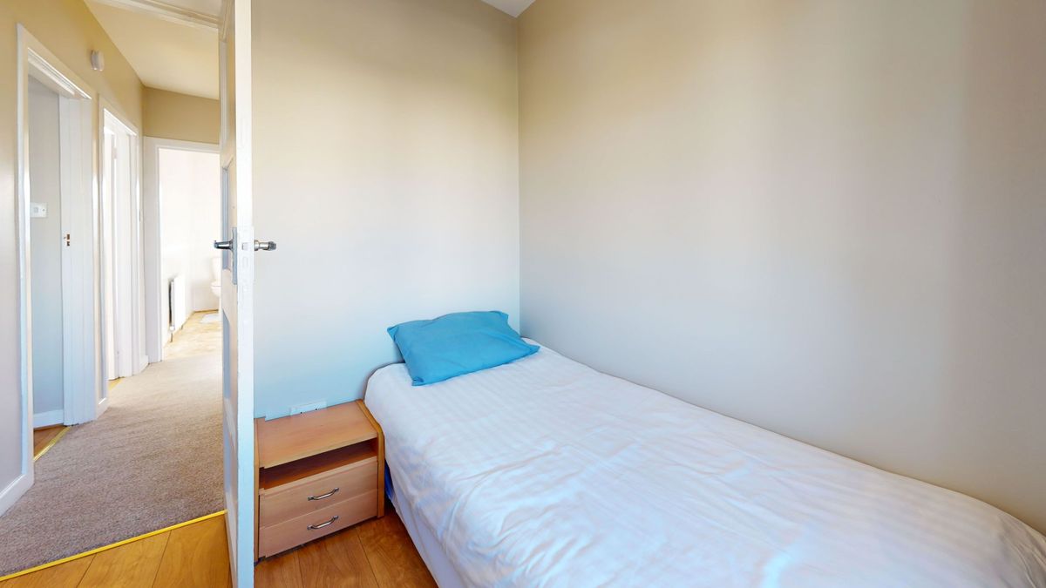
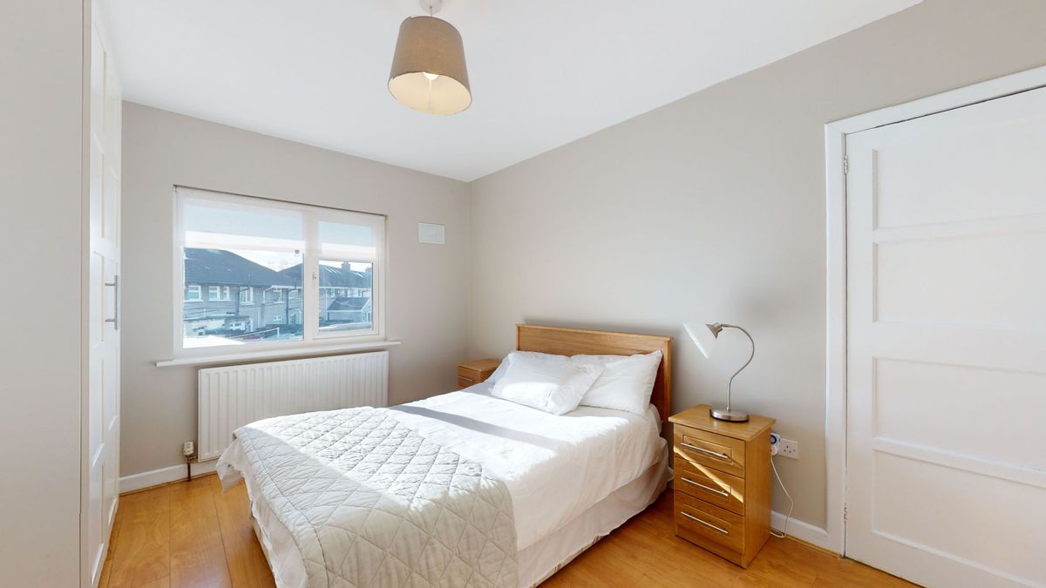
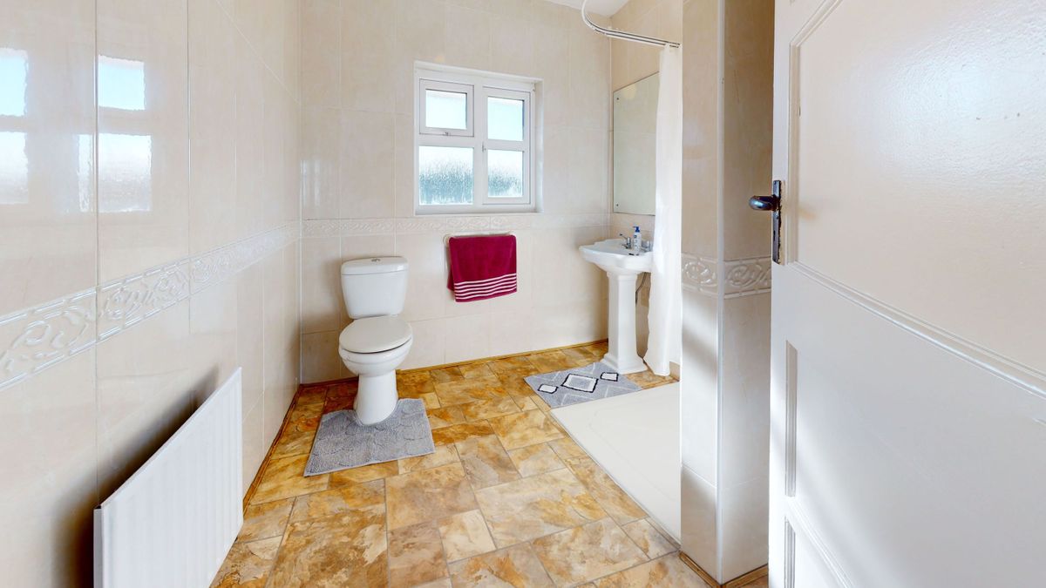
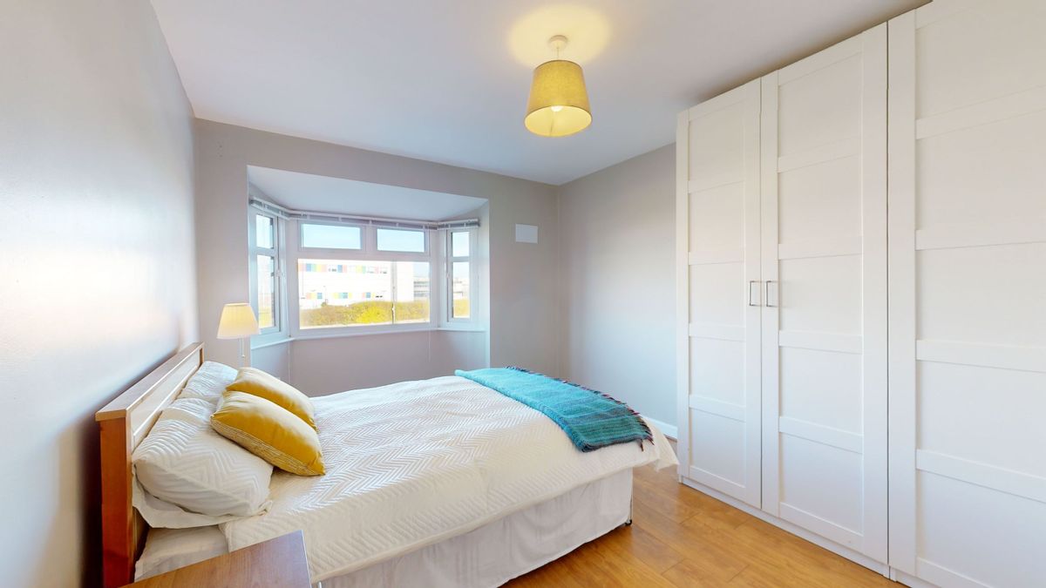
Howley Souhan are delighted to bring to the market this fantastic three bedroom mid terrace house situated opposite Crumlin Childrens Hospital. This property is immaculately presented throughout with an interior living accommodation of c. 90.2 sq.m. Accommodation briefly comprises of entrance hallway, living room and kitchen cum dining room on the ground floor. Upstairs there are two generous sized double bedrooms, a single bedroom and family shower room. Outside there is a sunny south facing rear garden with rear pedestrian access and the property is not overlooked to the front or the rear. This is a superb location in Dublin 12 with a myriad of amenities such as primary and secondary schools, shops, sports and recreational facilities within minutes walk of the property as well as being just a quick commute to Dublin City Centre.
ACCOMMODATION
Ground Floor:
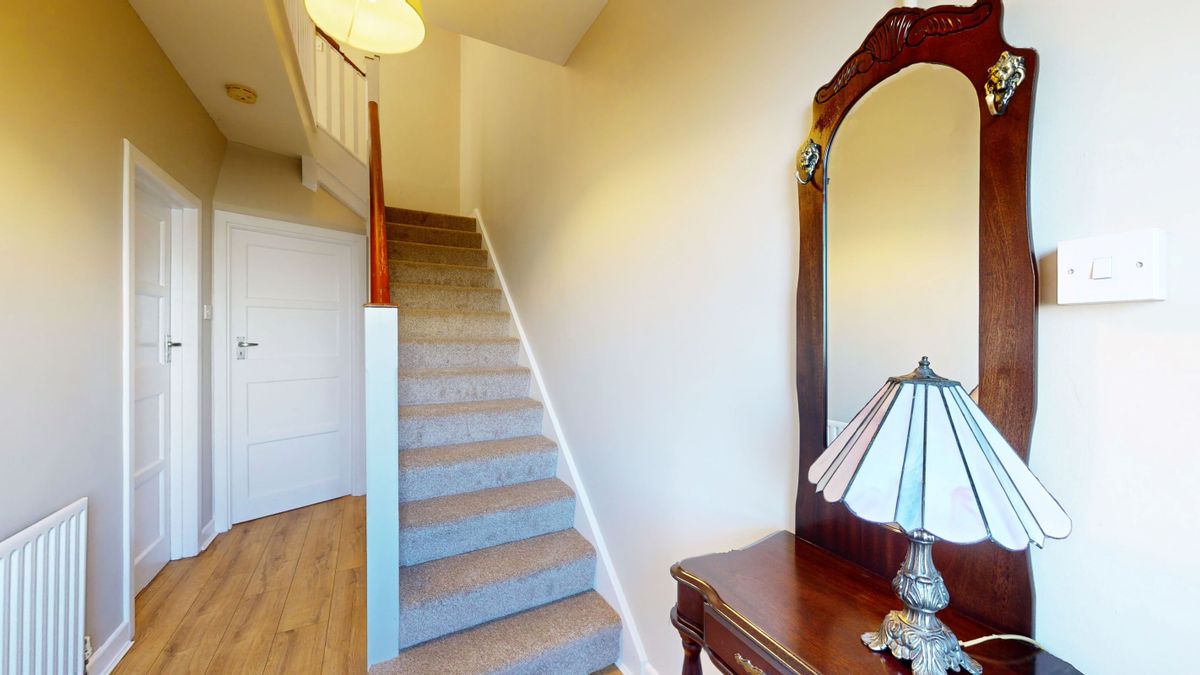
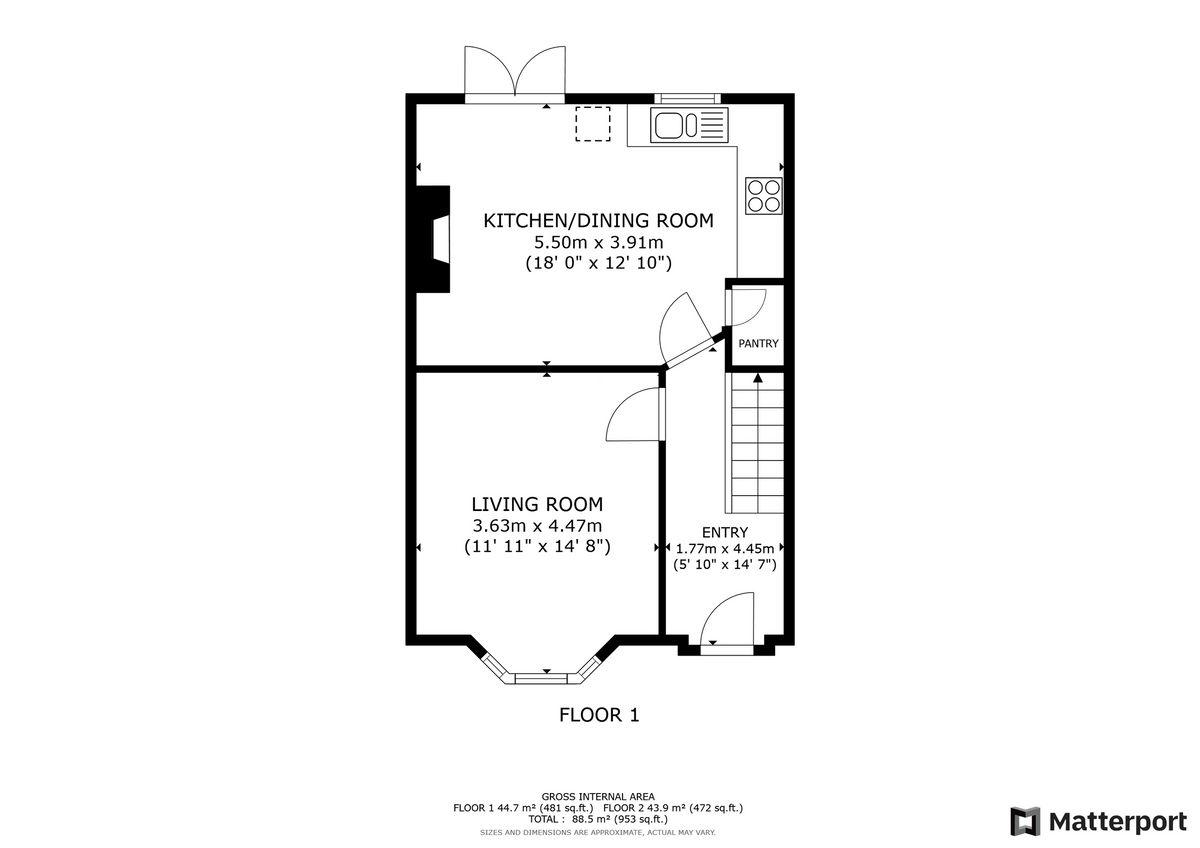
Entrance Hall: 4.16m x 1.76m A welcoming wide hallway with laminate timber flooring and newly laid carpet on the stairs and landing.
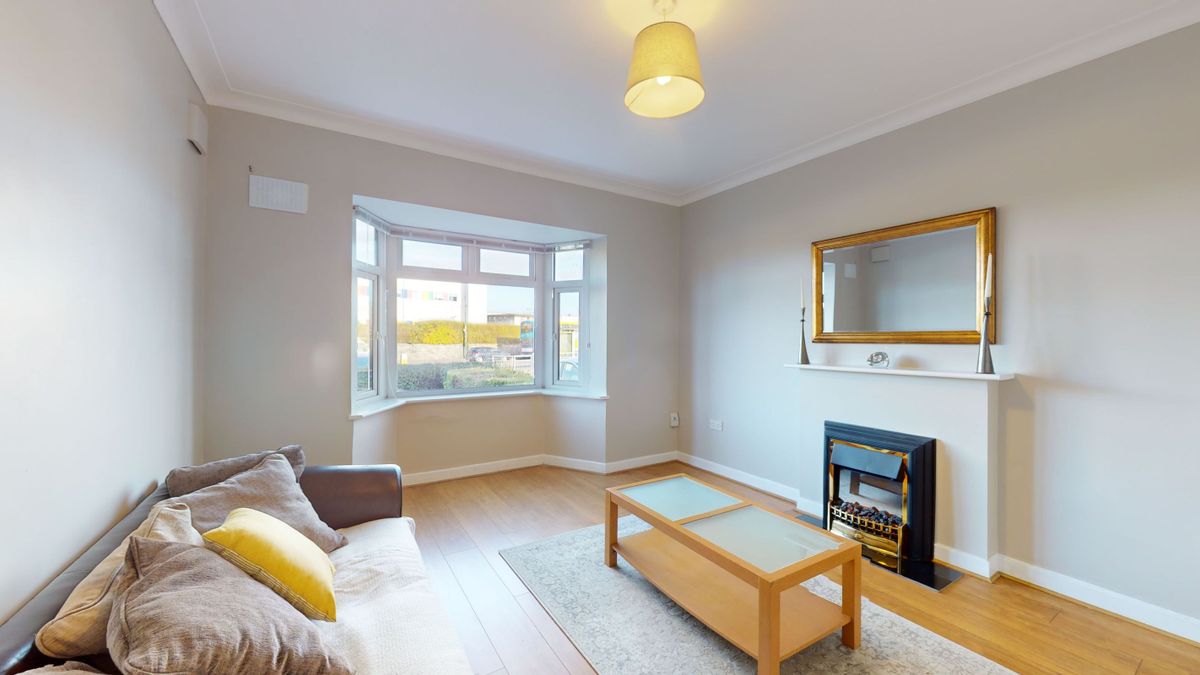
Living Room: 3.93m x 3.66m Spacious room with bay window, laminate timber floor and fireplace with electric fire.
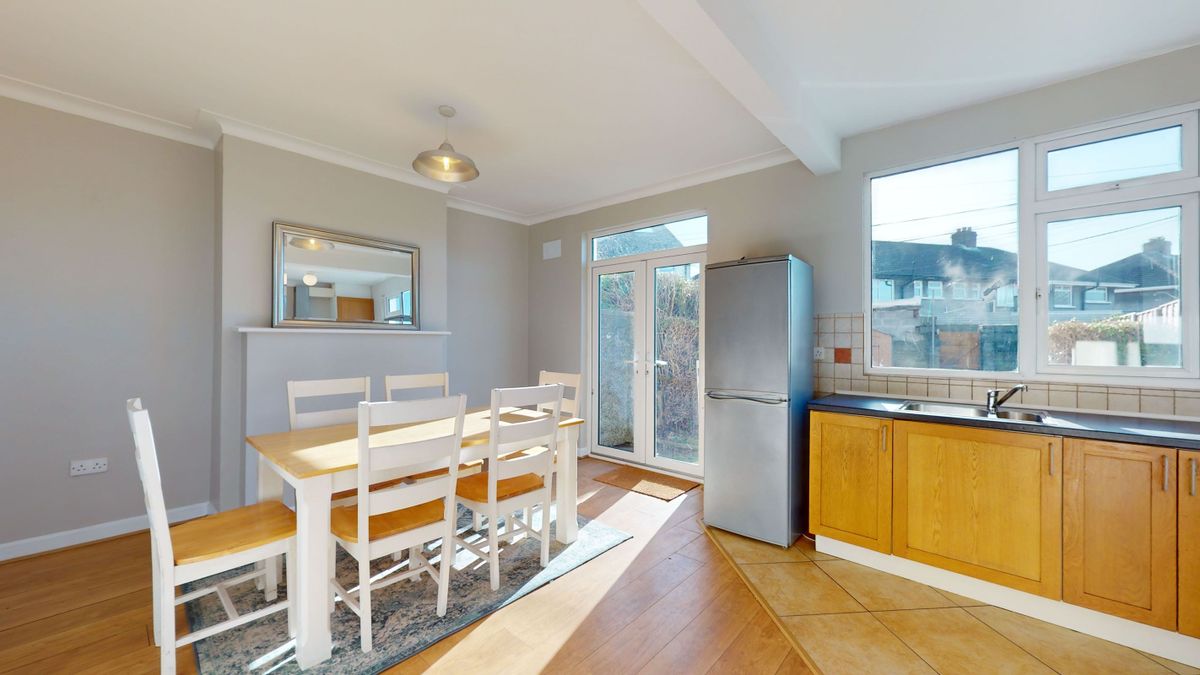
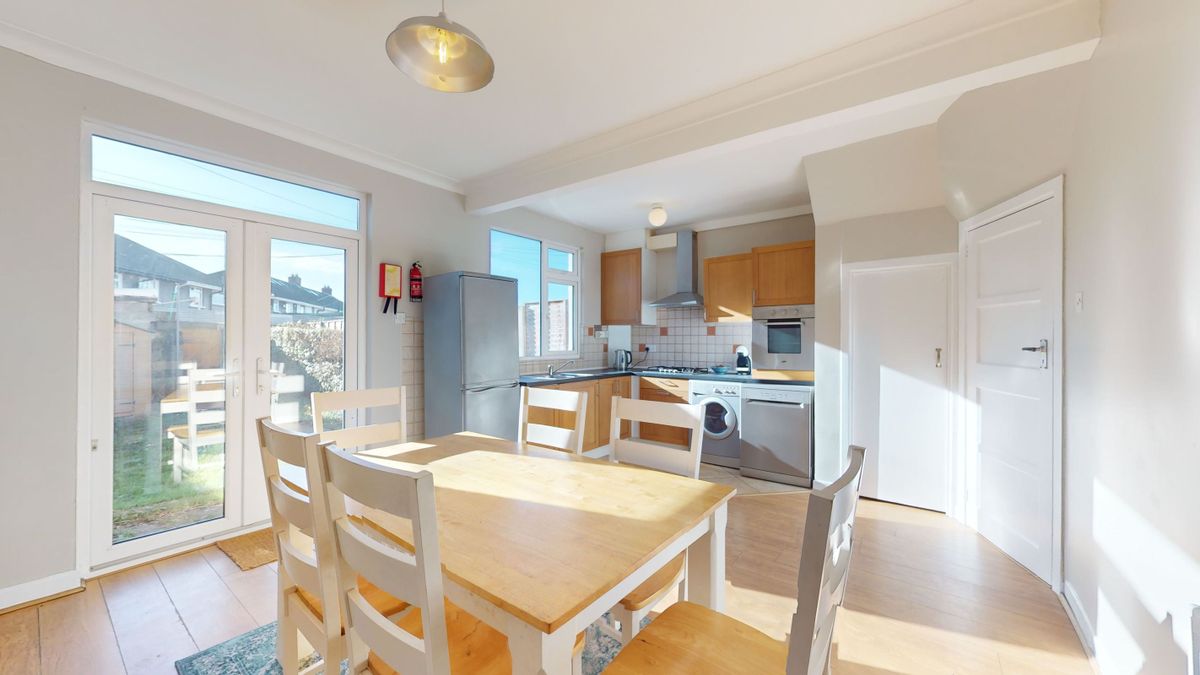
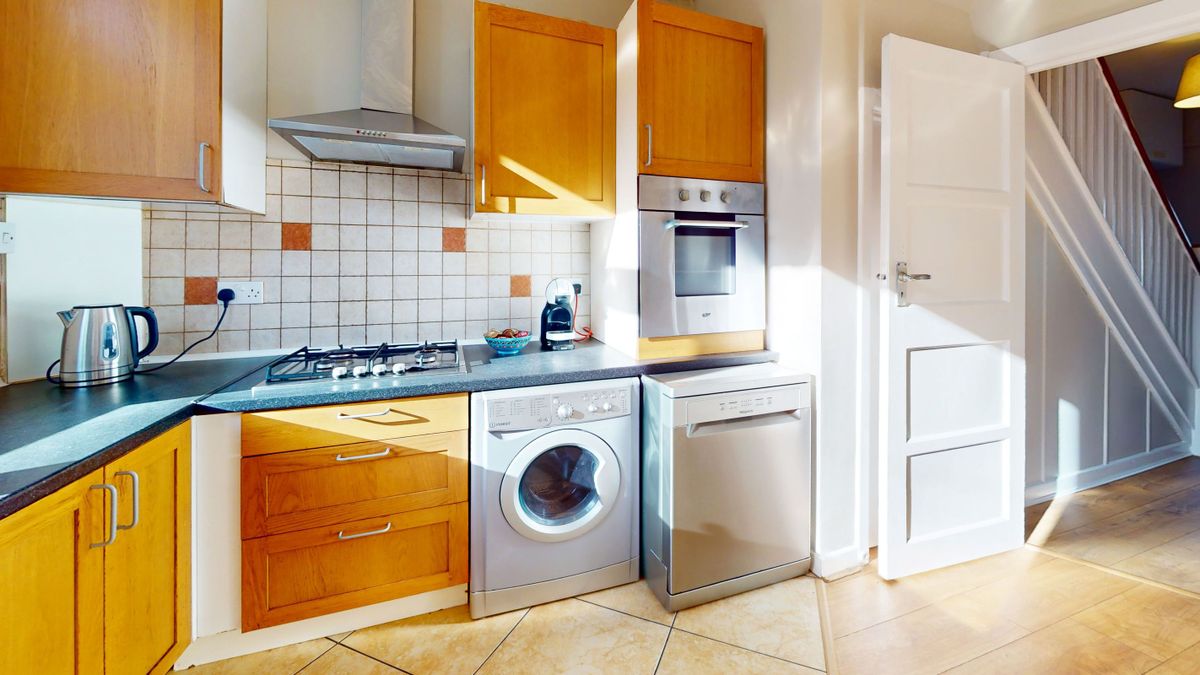
Kitchen: 5.57m x 3.90m Bright and spacious room with patio doors leading to the rear garden. Eye and floor level kitchen units with space for fridge freezer, oven and hob, dishwasher and washing machine. Access to understairs storage. The original fireplace in intact but has been blocked up but could be opened up again if required. Mix of laminate timber flooring and tiling.
First Floor:
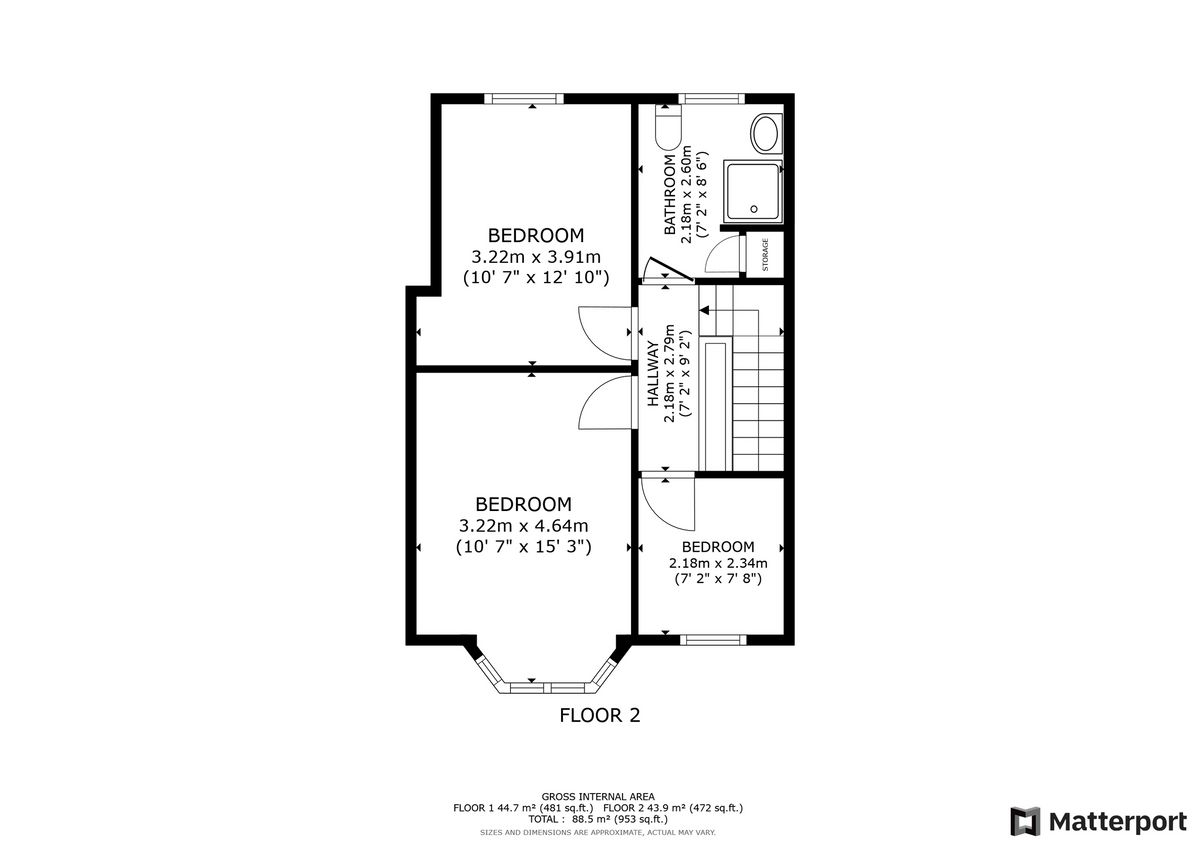
Master Bedroom: 4.01m x 3.18m Spacious master bedroom with bay window, built in wardrobes and laminate timber floor.
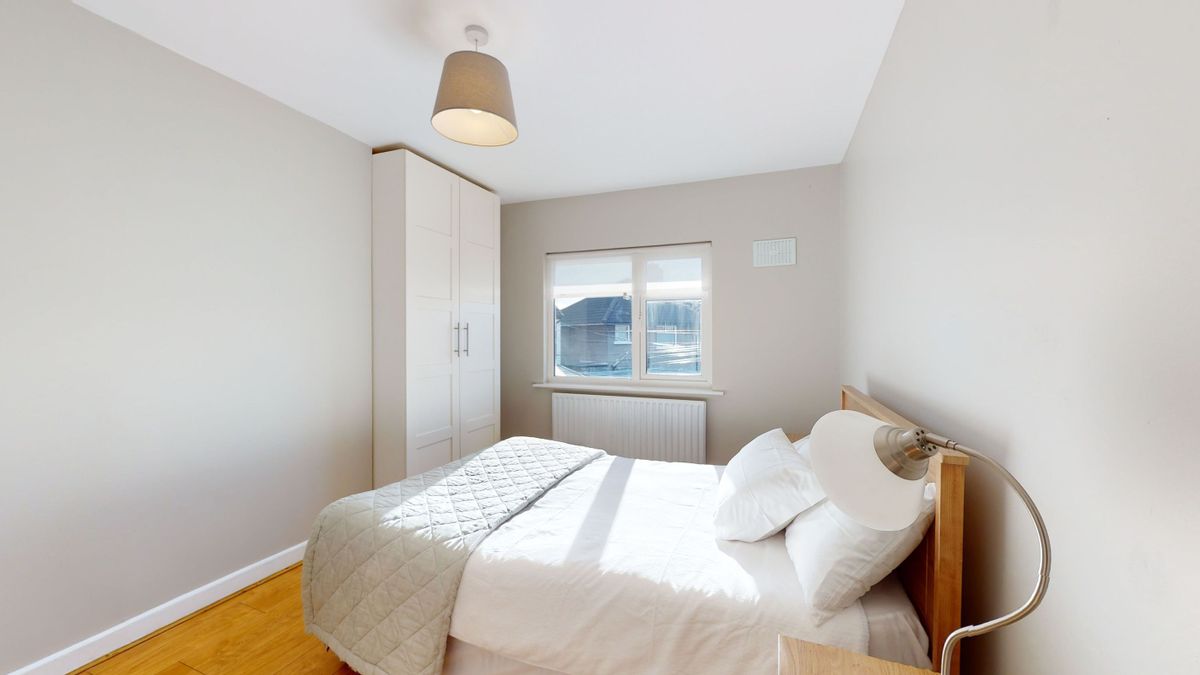
Rear Bedroom: 3.88m x 3.21m with built in wardrobe and laminate timber floor.
Third Bedroom: 2.37m x 2.24m with laminate timber floor.
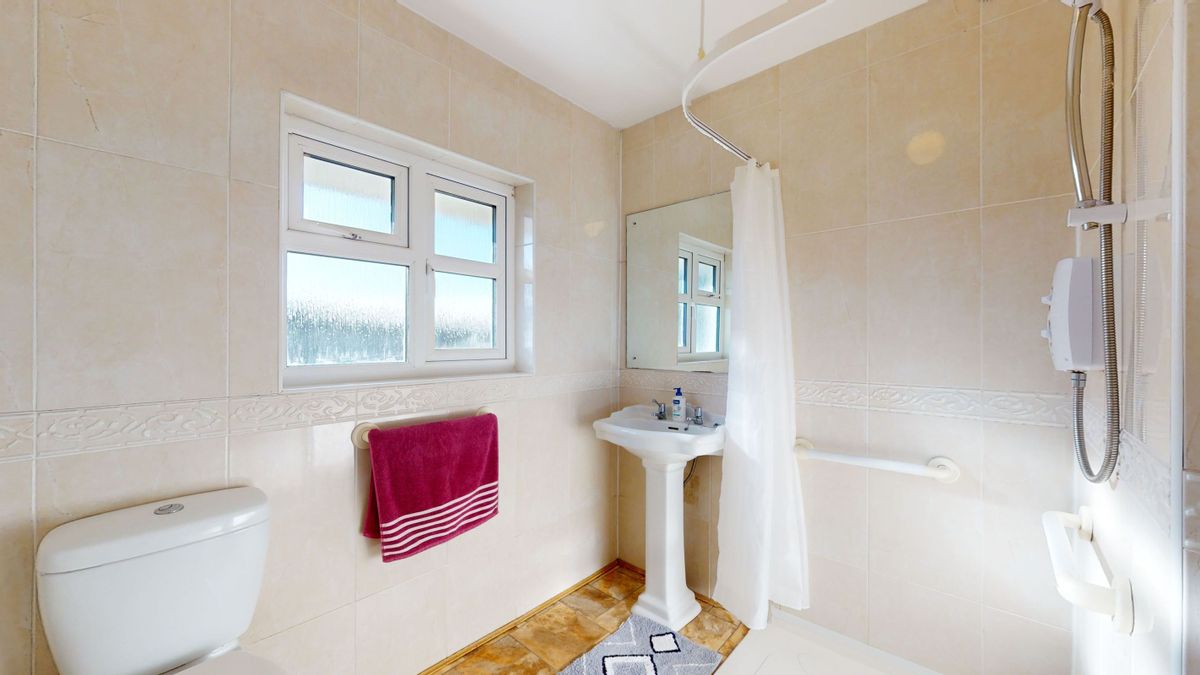
Bathroom: 2.63m x 2.26m Fully tiled walls with two piece suite and large shower area with electric shower. Hotpress. Access to attic. Window for natural light and ventilation.
Outside:
Front Garden: 9.5m x 5.95m Laid in lawn with pedestrian gate.
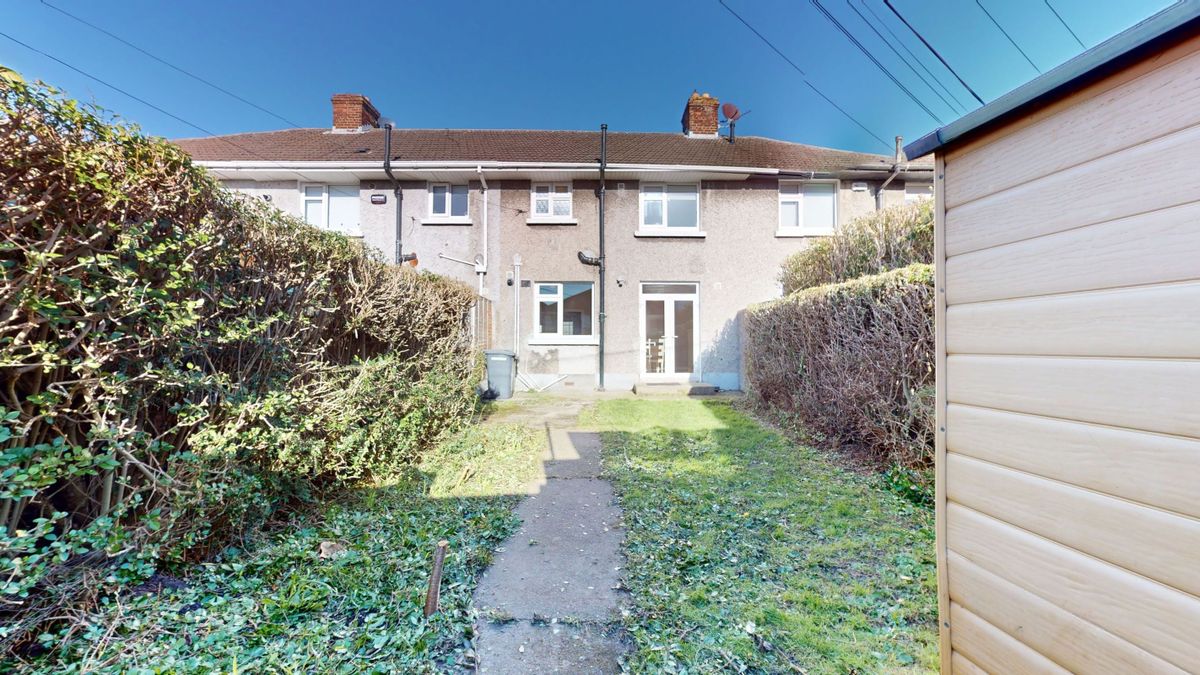
Rear Garden: 11.14m x 5.9m South facing rear garden with rear pedestrian access.
Property Features
- Excellent condition throughout
- Approx: 90.2 sq m
- Double glazed windows
- Gas fired radiator central heating
- Newly painted
- South facing rear garden with pedestrian access
- No onward chain
- Not overlooked front or rear
- Timber flooring throughout