

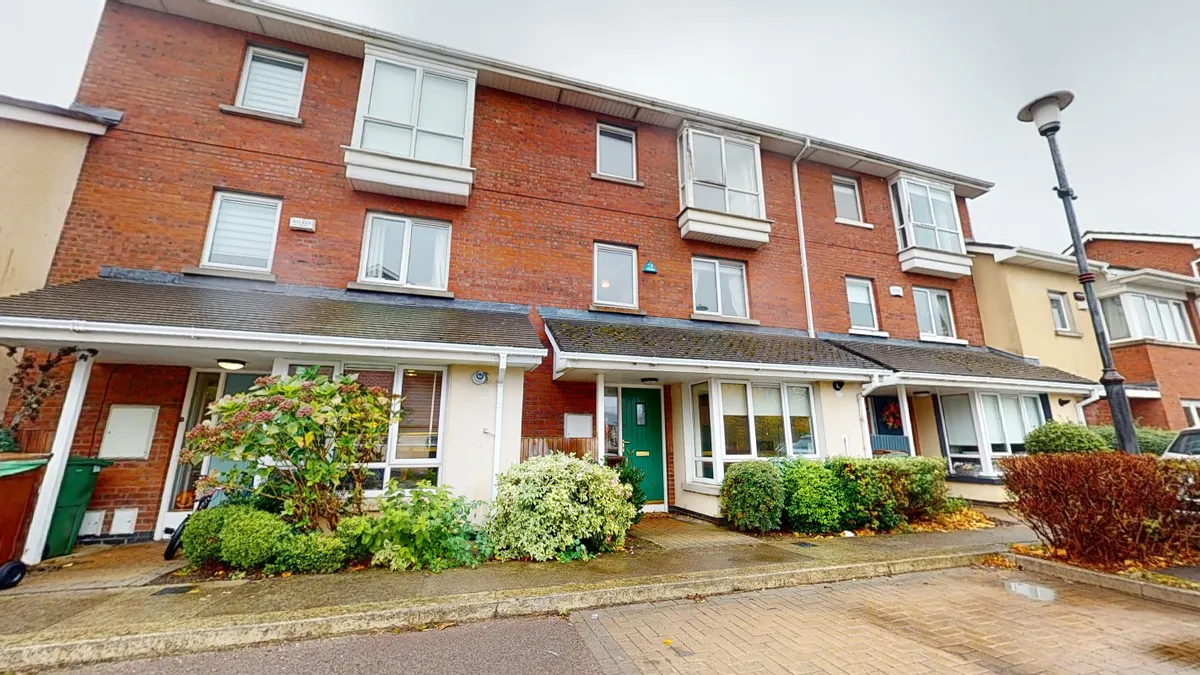
8 Fernleigh Lawn, Castleknock, Dublin 15
- €370,000
Description
3 Bed • 3 Bath • 121 m² • Terrace
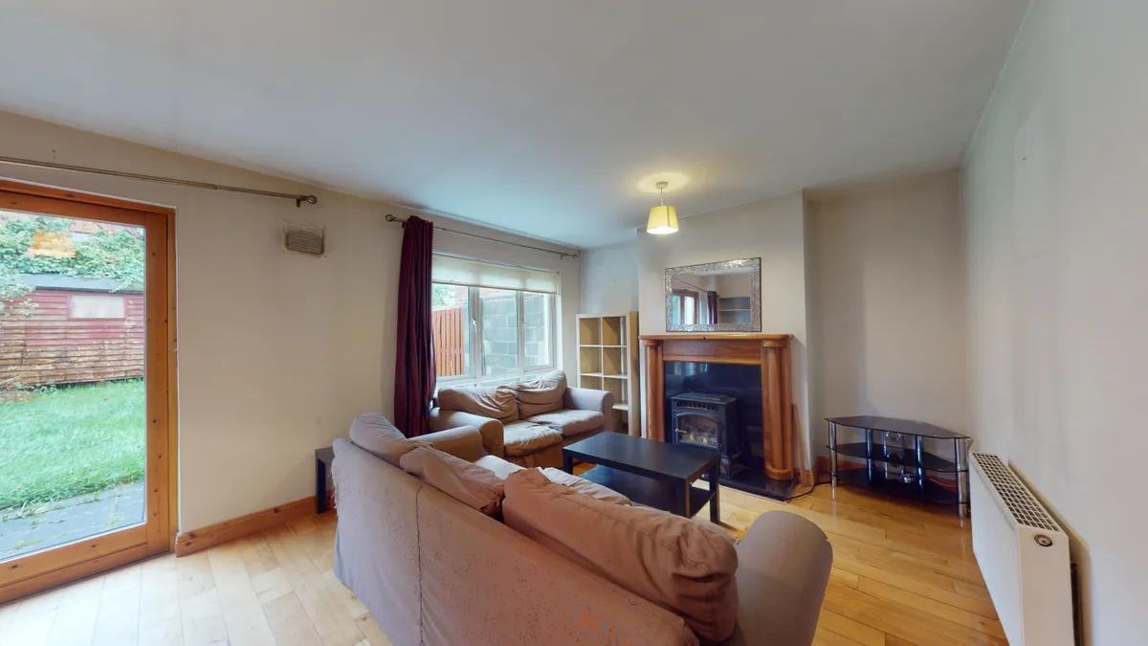
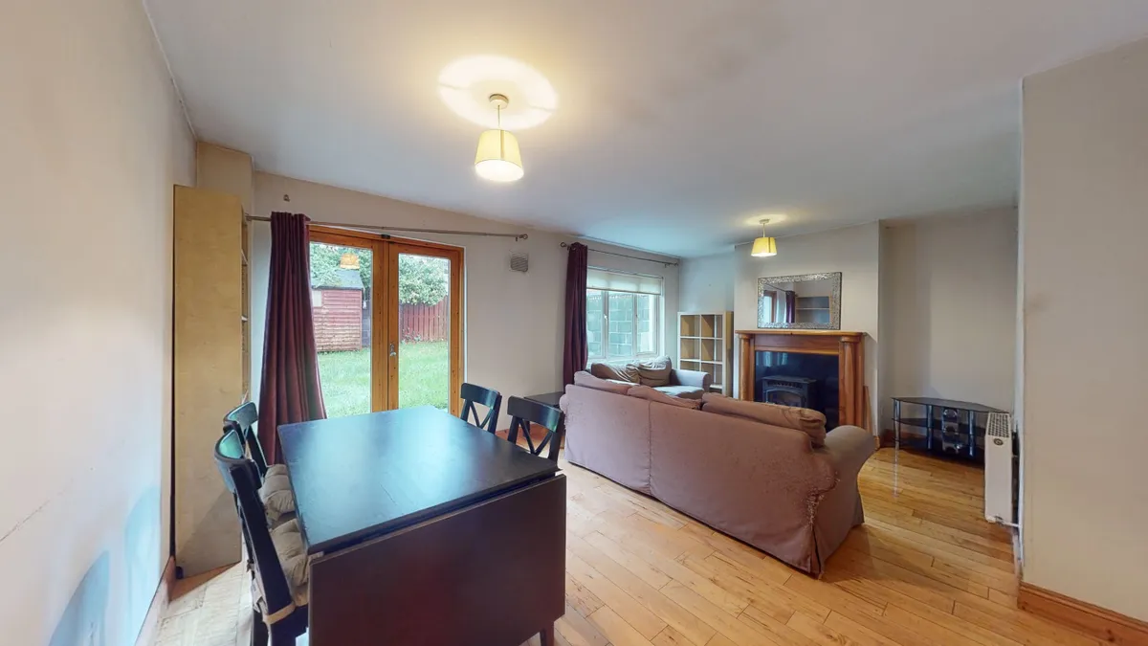
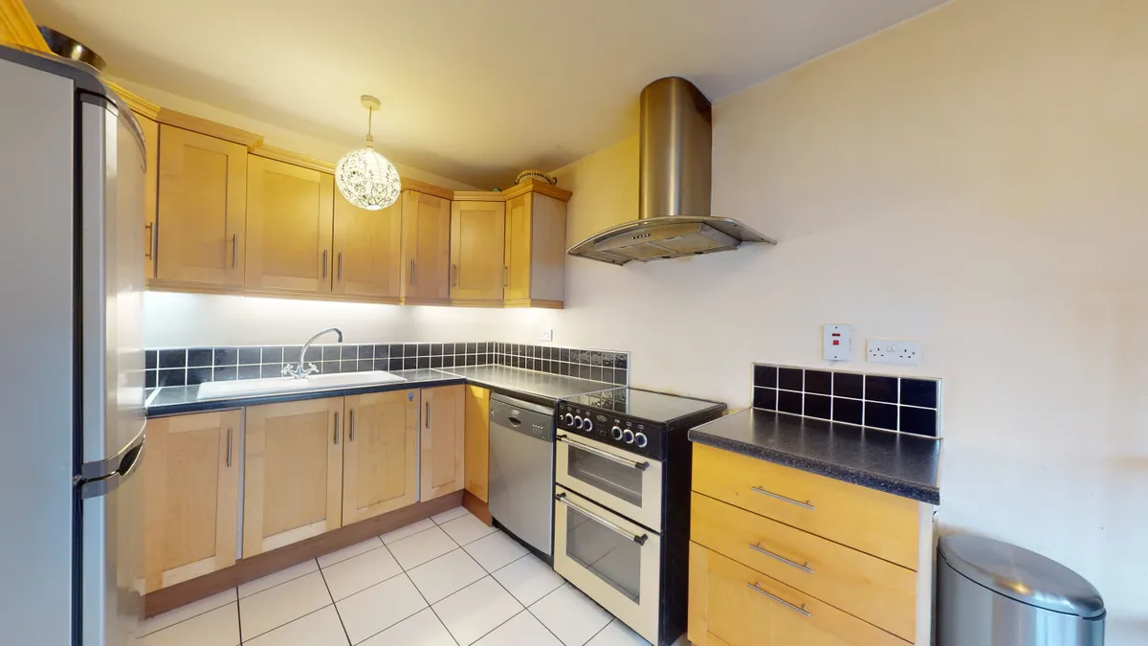
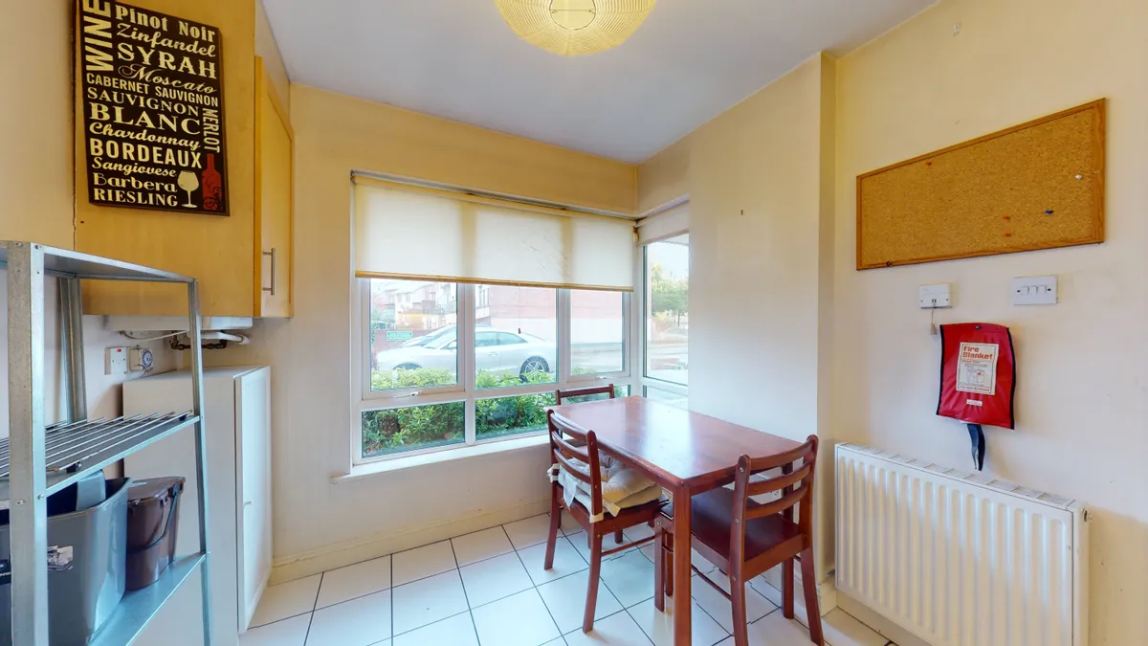
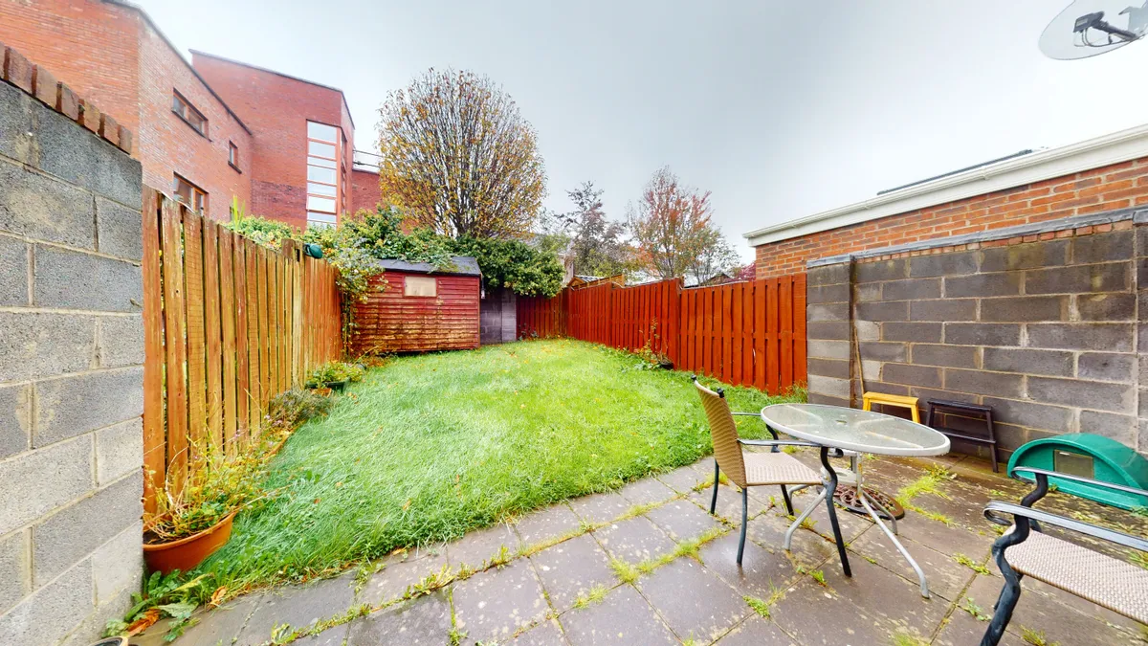
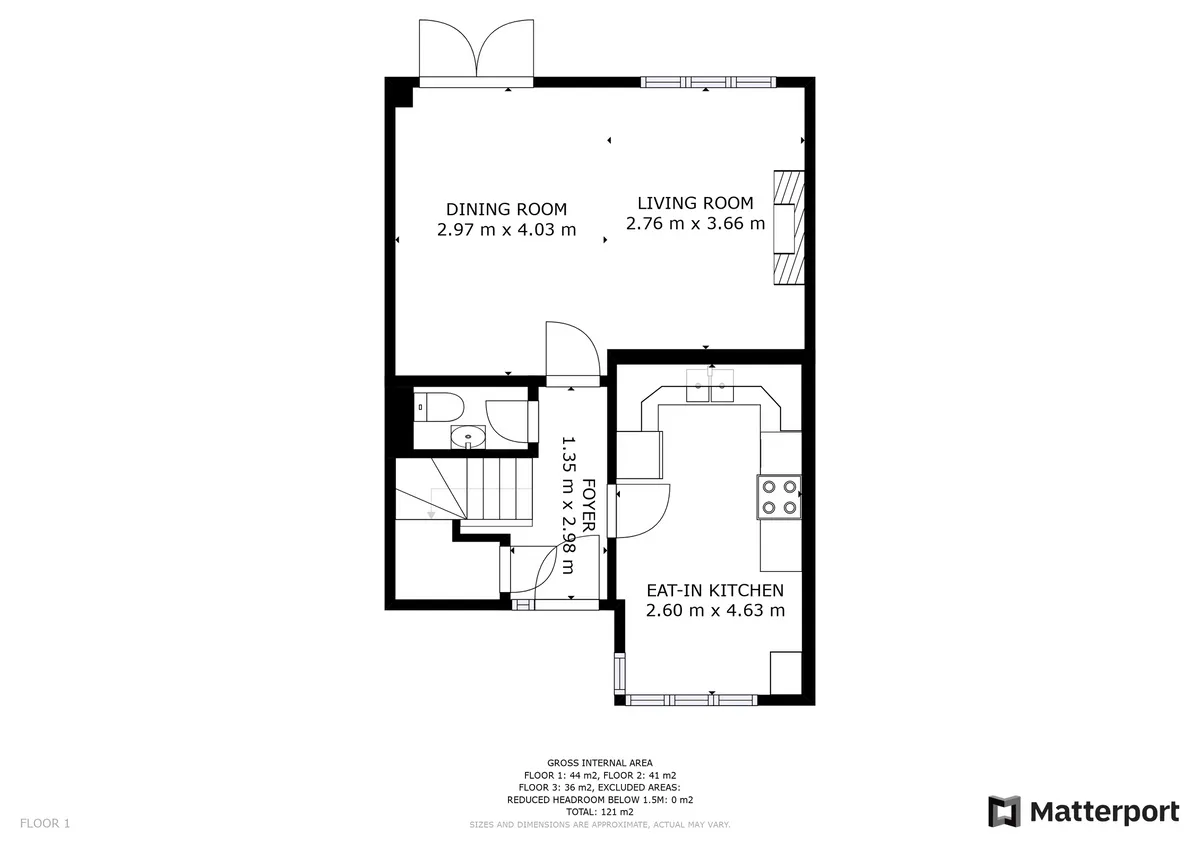
ACCOMMODATION: Ground Floor: Entrance Foyer: Tiled floor with access to understairs storage plumbed for washing machine. Guest W.C: Two piece suite with tiled floor Living Room: 5.69m x 3.99m (max) Spacious room to the rear of the house with coal effect gas stove. Solid timber floor. Patio door to rear garden Kitchen: 4.6m x 2.59m: To the front of the property with eye and floor level timber kitchen units with dishwasher, cooker and fridge freezer. Tiled floor and tiled spalshback.
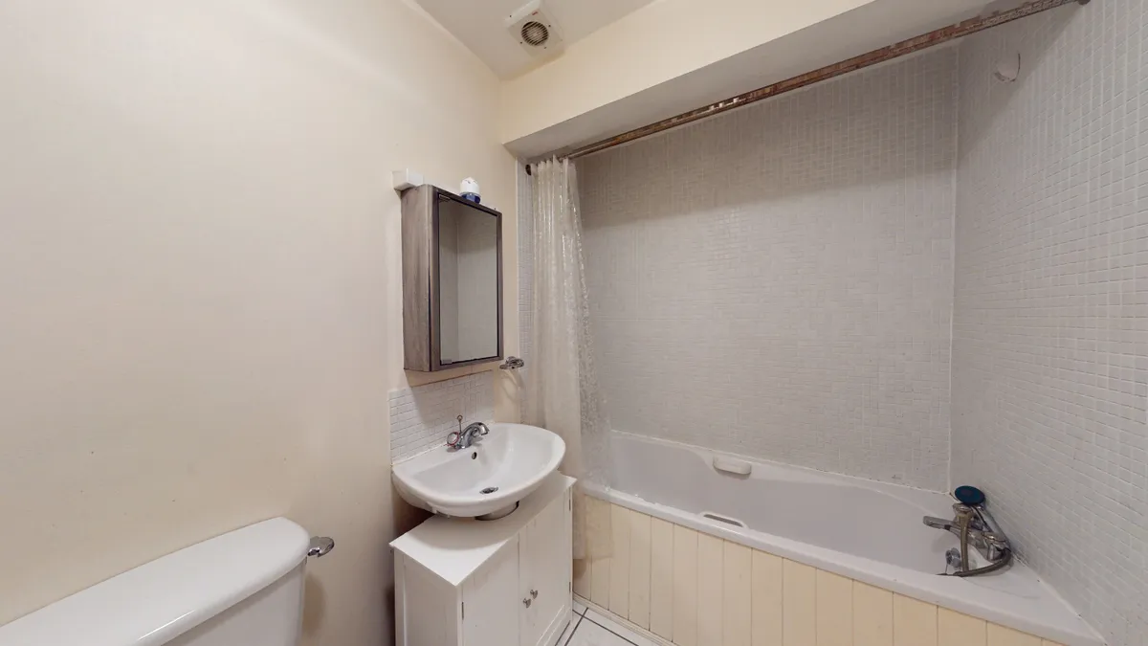
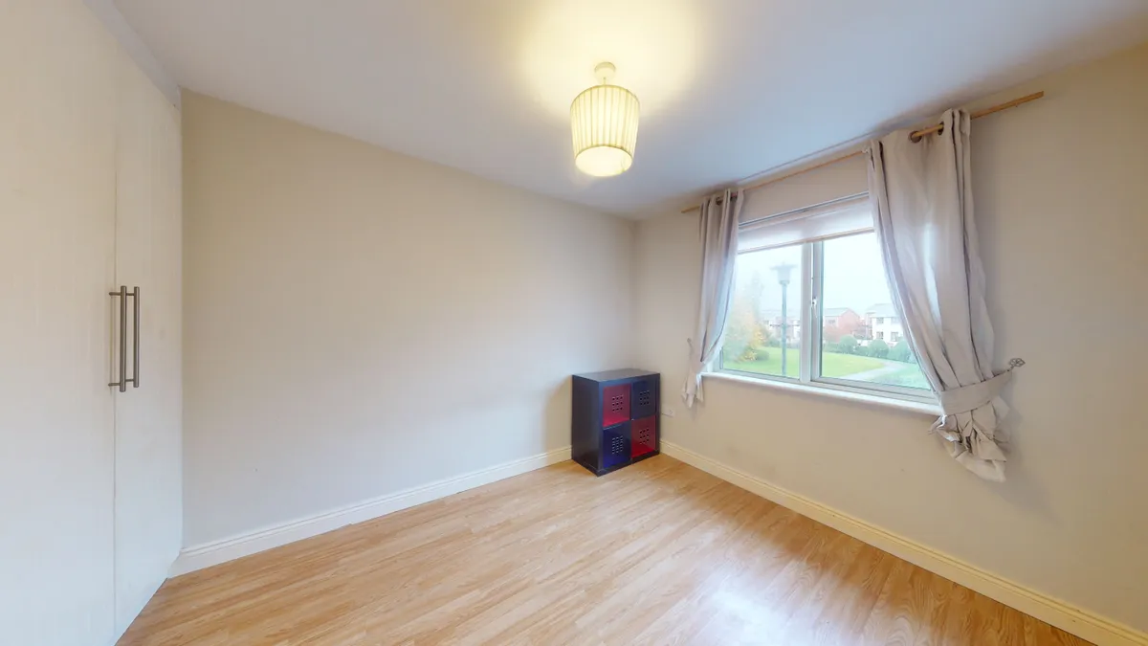
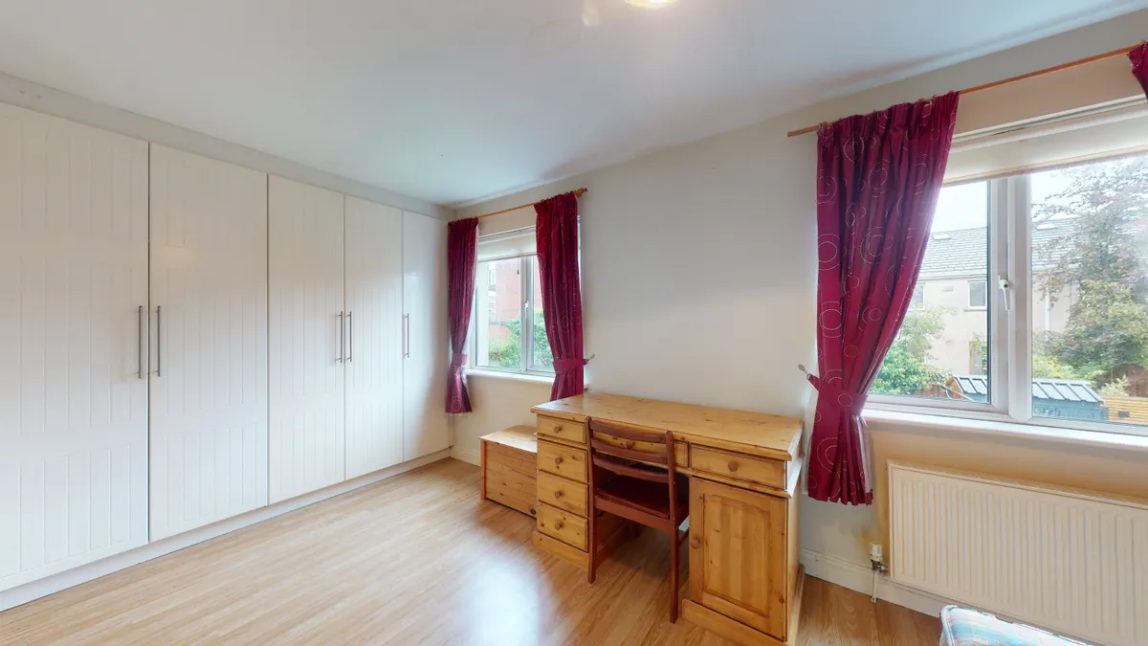
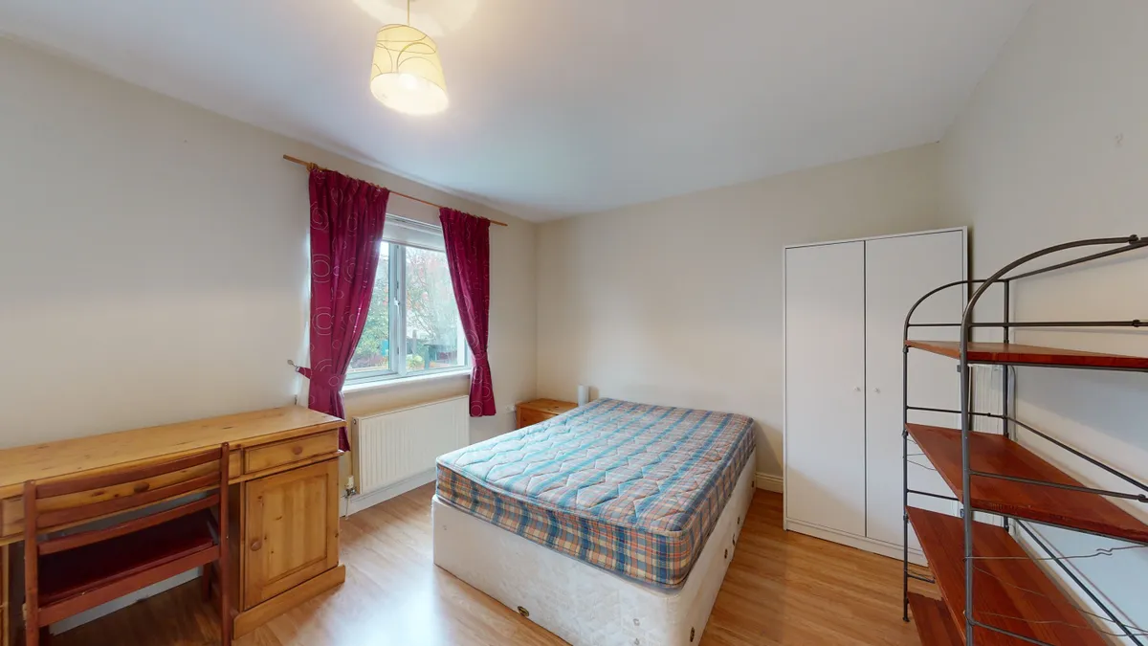
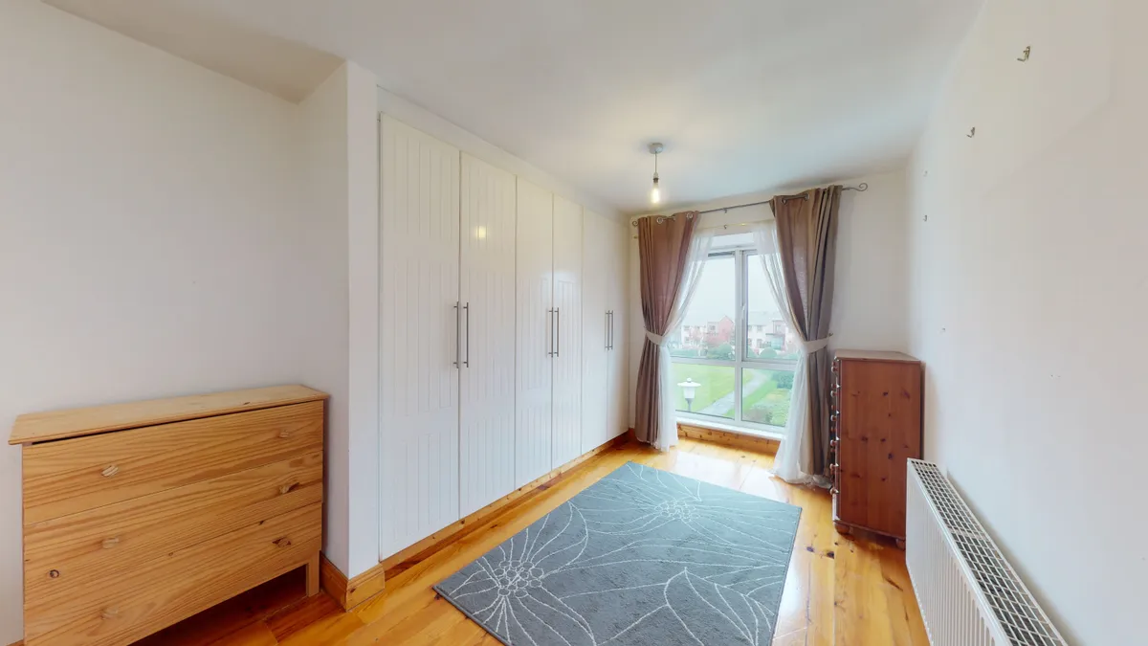
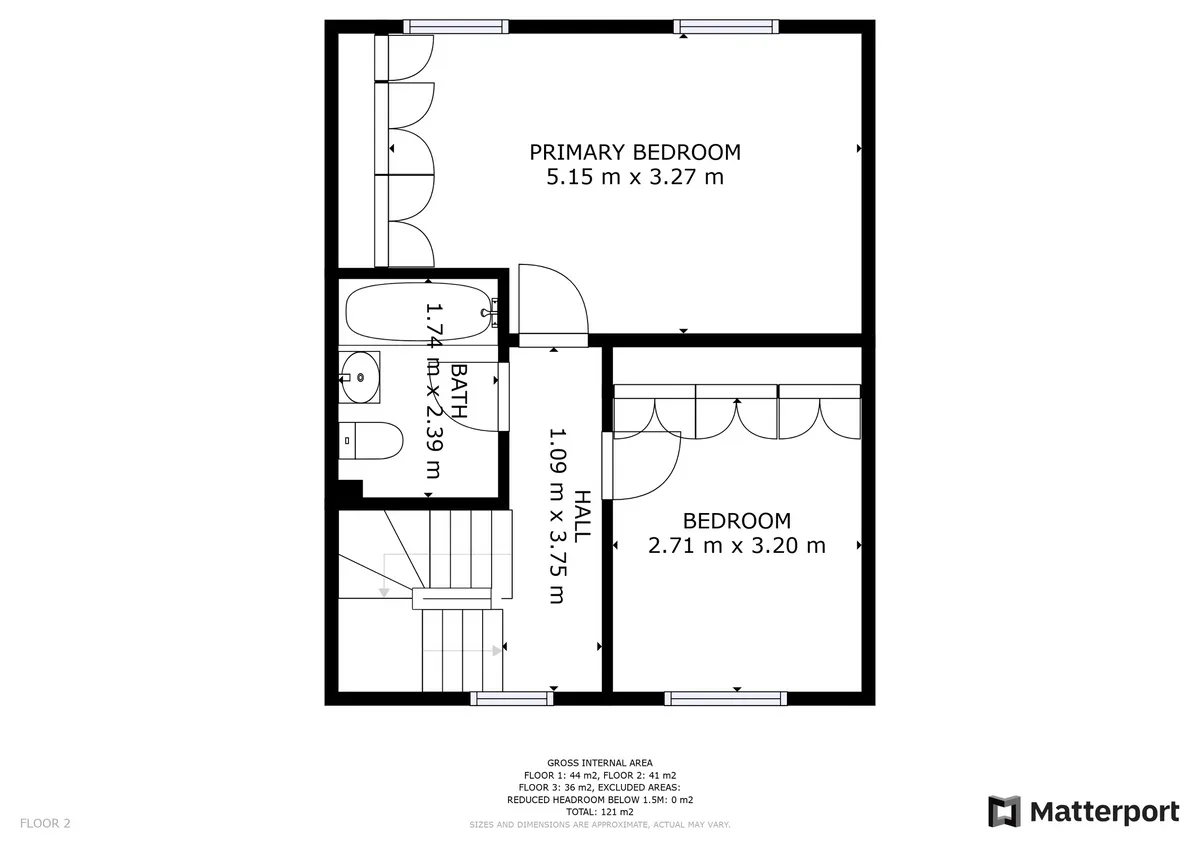
First Floor: Bedroom One: 5.68m x 3.24m (max) Bright spacious room to the rear of the house with built in wardrobes and laminate timber floor. Bedroom Three: 3.73m x 2.69m To the front with built in wardrobes and laminate timber floor. Bathroom: 2.4m x 1.74m Three piece suite with tiled floor, splashback and around bath.
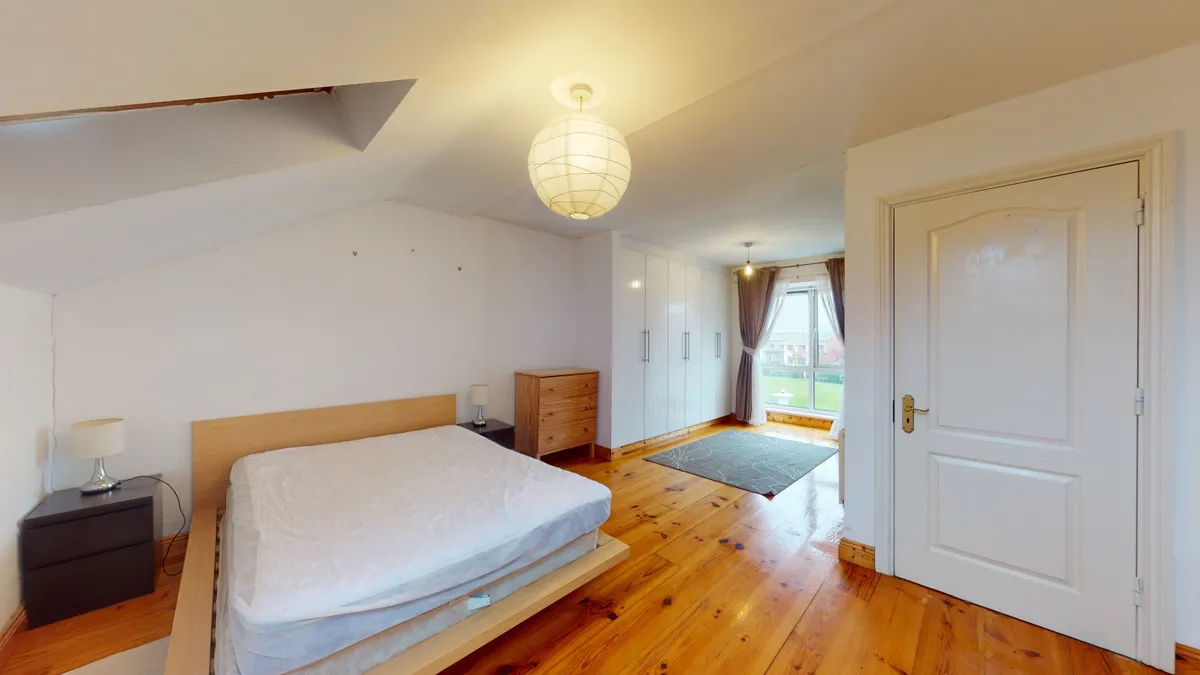
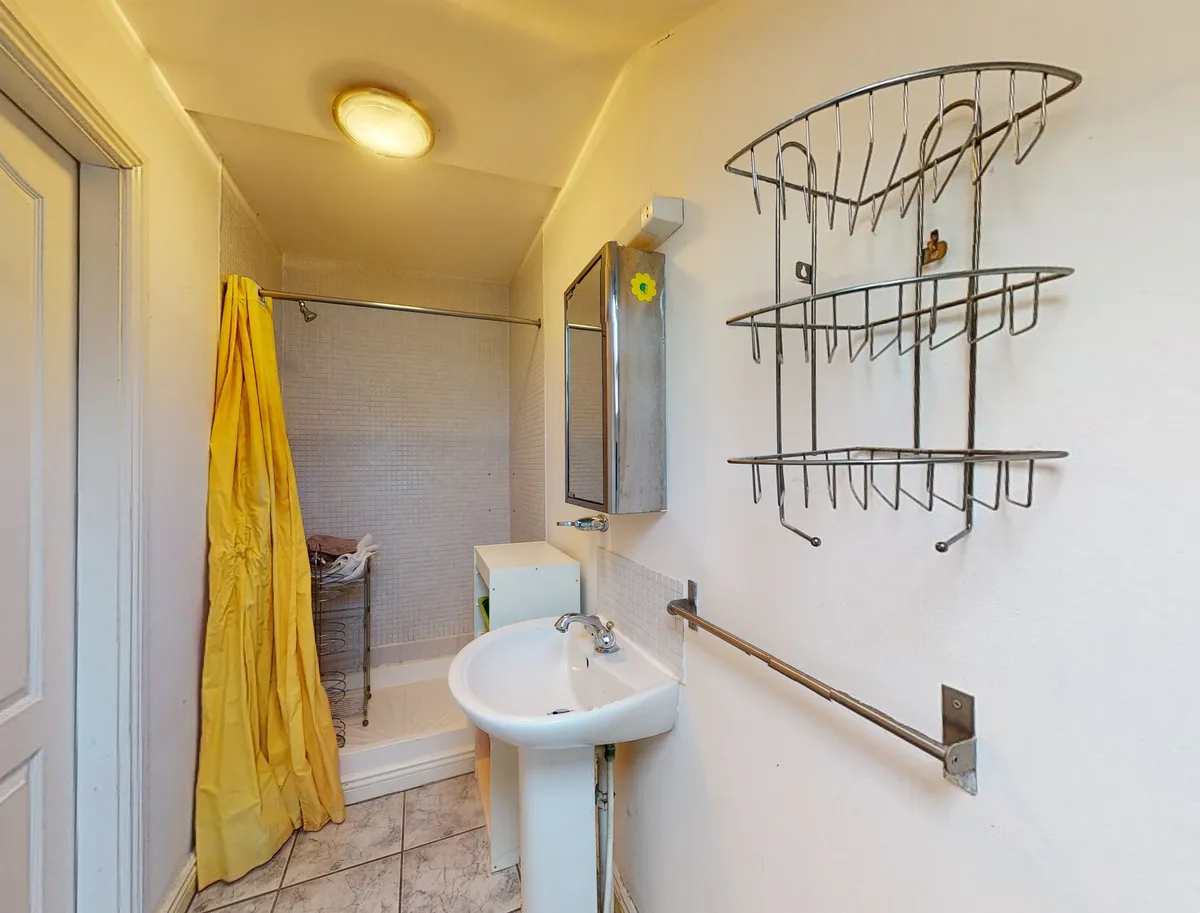
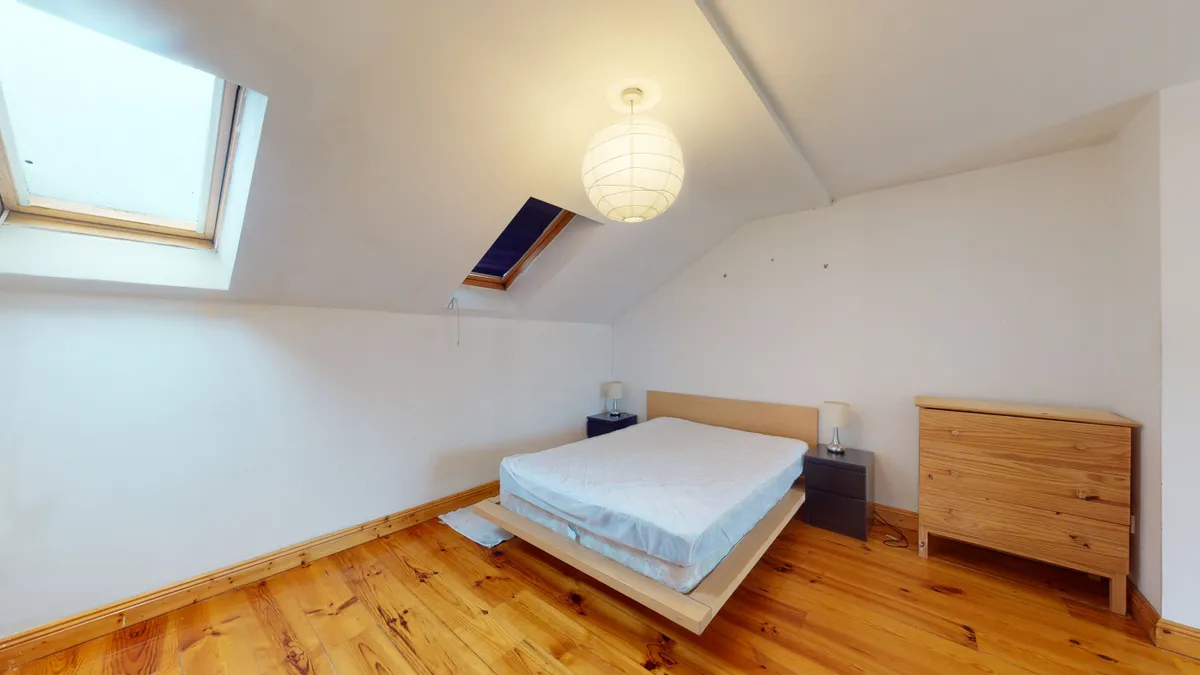
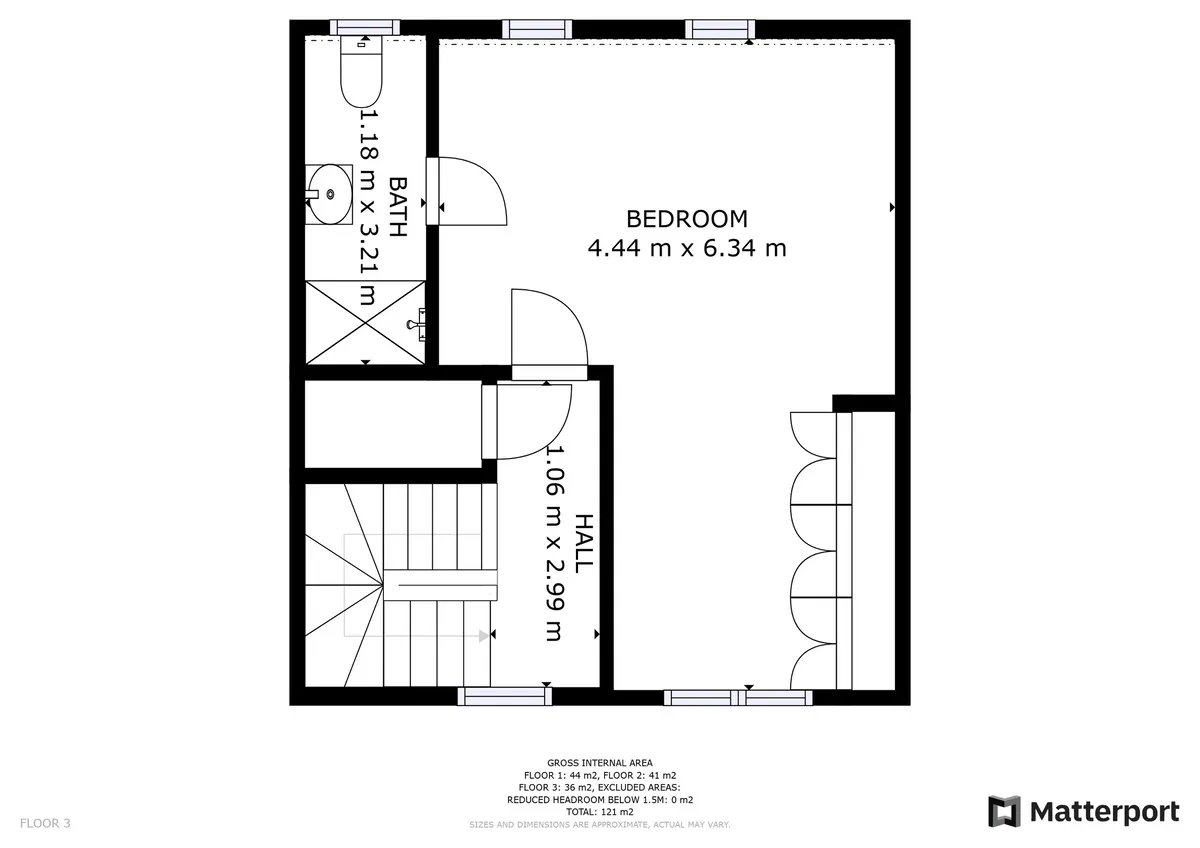
Third Floor: Master Bedroom: 6.28m (max) x 4.4m Bright spacious L-shaped master bedroom with built in wardrobe€TM, velux windows and timber floor. En-suite: 3.2m x 1.17m Two piece suite with tiled floor and splashback. Double sized shower unit. Velux window for natural light and ventilation.
Address
Details
Updated on August 5, 2026 at 12:18 pm- Price €370,000
- Property Status Sale Agreed
Walk Score
Contact Information
View Listings
- Colene Faulkner

