

16 Park Crescent, Kimmage, Kimmage, Dublin 12
- €439,000
Description
4 Bed • 2 Bath • 102 m² • Semi-D
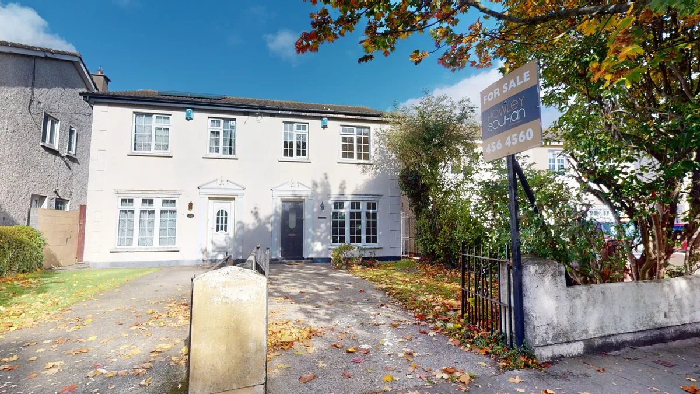
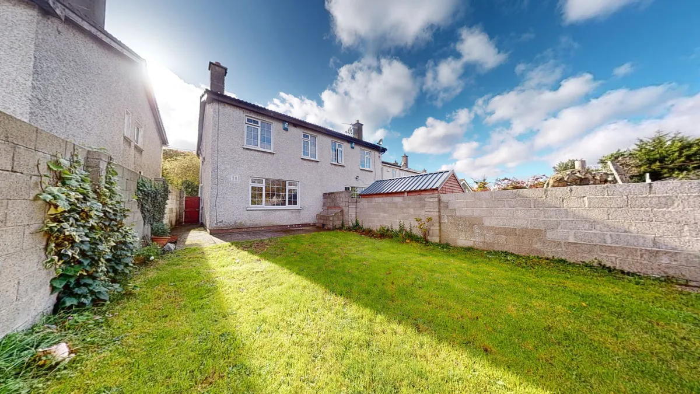
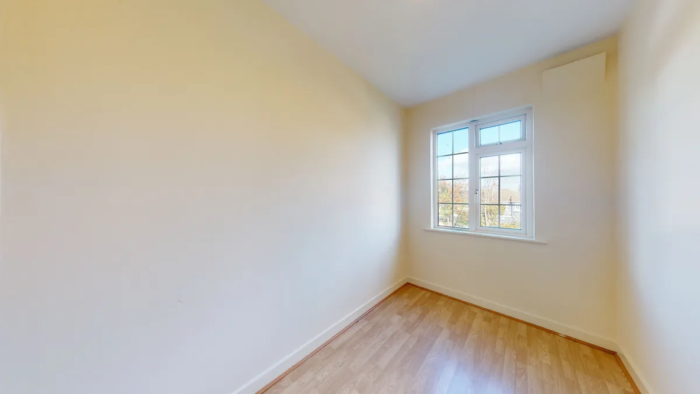
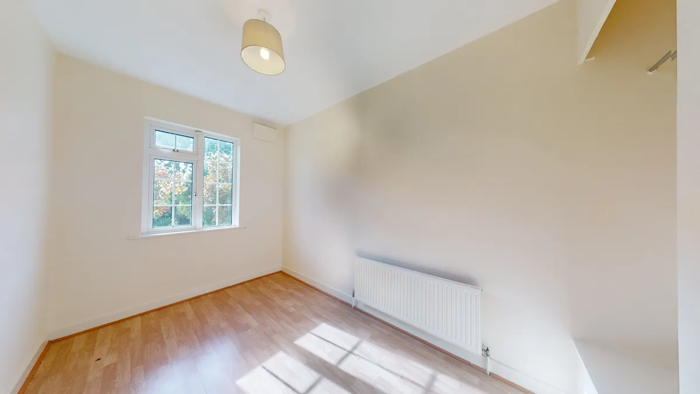
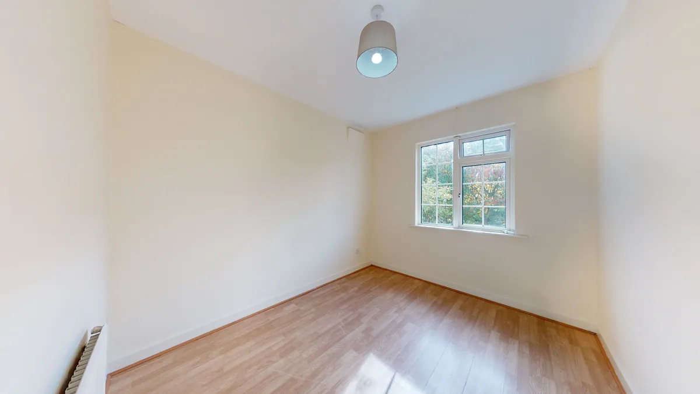
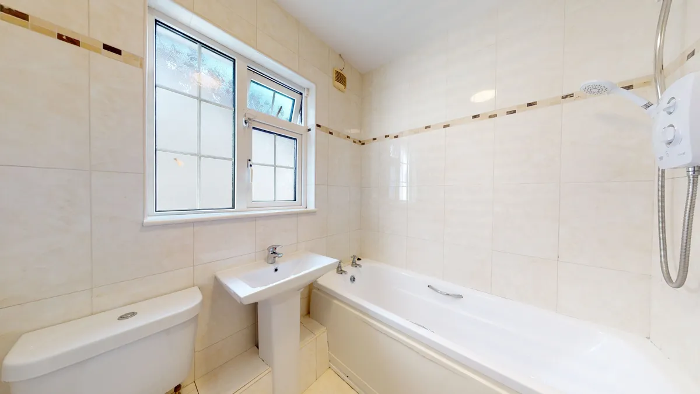
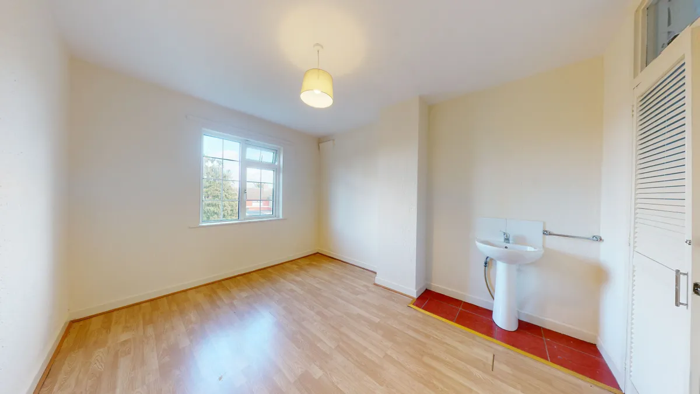
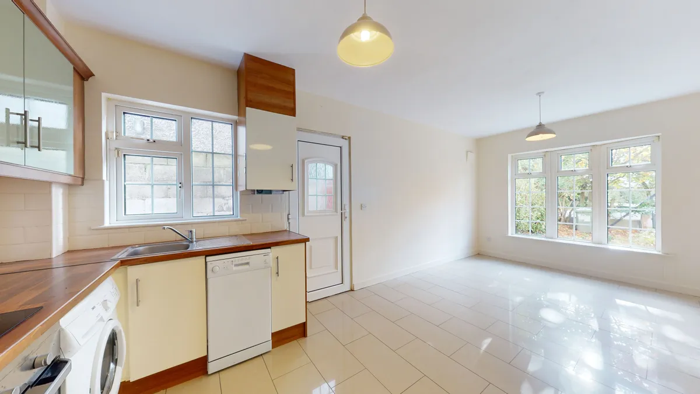
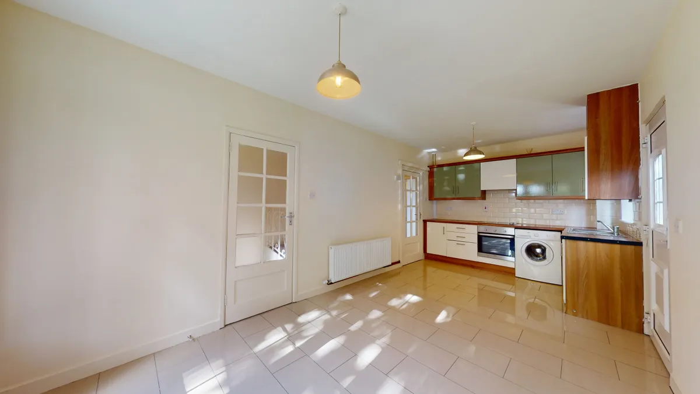
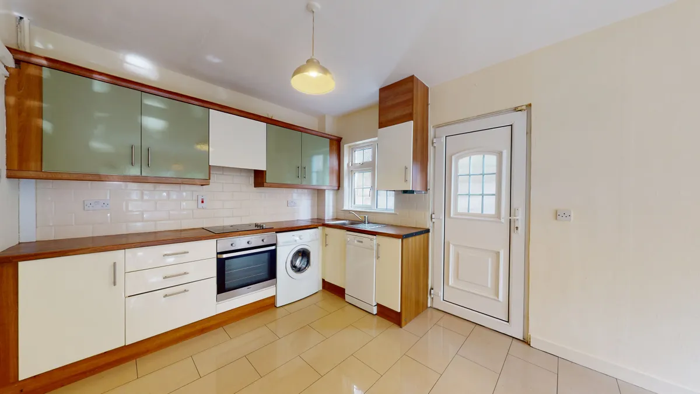
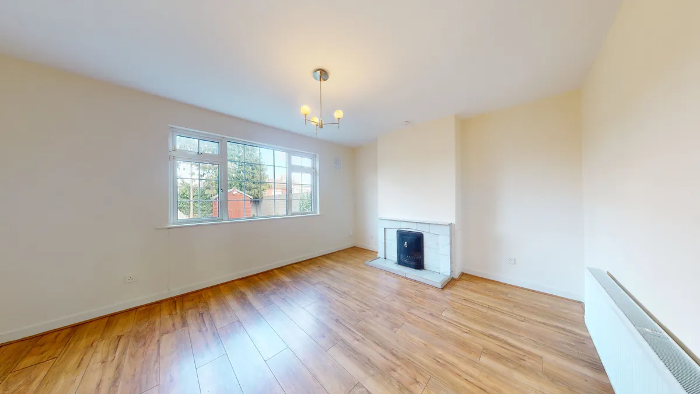
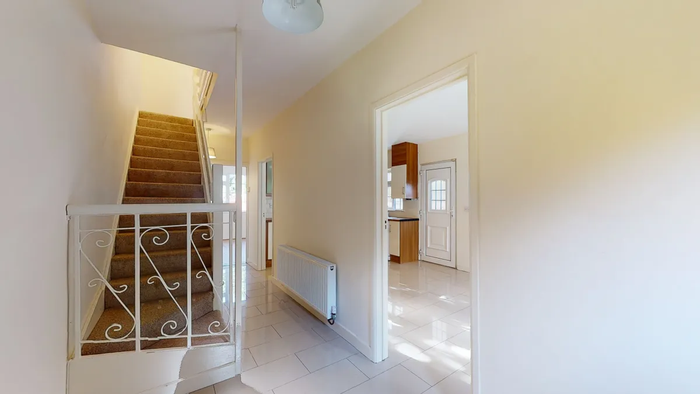
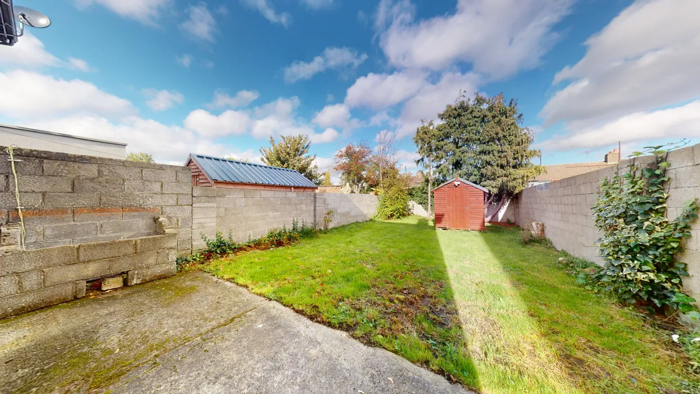
First Floor: Entrance Foyer: 6.17m x 1.78m Bright entrance hallway with ample under stairs storage space. Tiled floor. Living Room: 4.92m x 3.8m Spacious room to the rear of the house. Marble fireplace with coal effect gas fire. Timber floor. Kitchen cum Dining Room: 6.13m x 2.99m: Spacious kitchen cum dining room with eye and floor level units including dishwasher, washing machine, oven, hob and extractor fan. Timber counter, tiled floor and door to side passage leading to rear garden. Second Floor: Landing: L-shaped with hotpress, dual immersion and access to attic Master Bedroom: 3.83m x 3.1m Bright spacious room to the rear of the house with timber flooring and wash hand basin: En-suite: 2.26m x 0.87m Shower room with fully tiled walls and floor and wall mounted shower unit. Window for natural light and ventilation. Bedroom Two: 3.91m x 2.21m Double bedroom to the front with timber floor. Bedroom Three: 3.13m x 2.6m Double bedroom to the front with timber floor. Bedroom Four: 2.92m x 1.8m Large single bedroom to the rear with timber floor. Bathroom: 1.96m x 1.75m Fully tiled bathroom with three piece white suite, Triton T90sr power shower and window for natural light and ventilation. Outside: Walled and hedged front garden with gate access to driveway. Block walled rear garden with side access and barna shed.
Property Features
- Lovely condition throughout
- Gas fired radiator central heating
- Double glazed windows
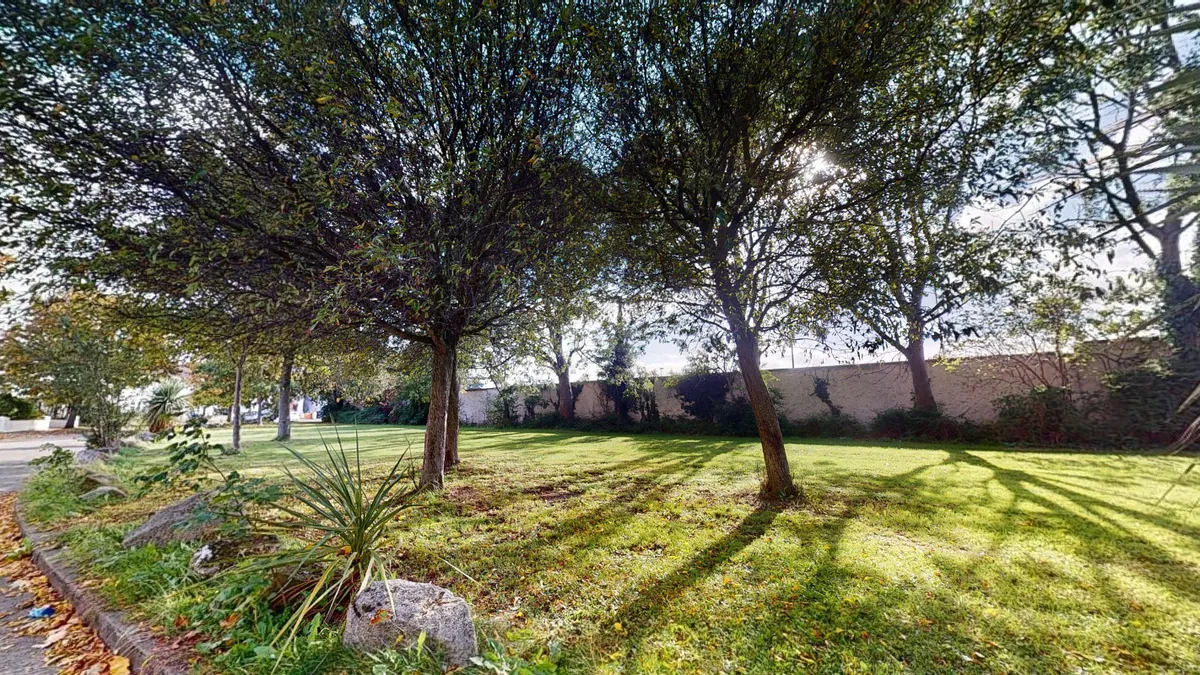
- Quiet cul-de-sac setting overlooking a green area
- Fully tiled kitchen and bathrooms
- Both on and off street parking
Address
Details
Updated on June 17, 2026 at 2:31 am- Price €439,000
- Type Semi Detached
- Property Status Sale Agreed
Walk Score
Contact Information
View Listings
- Colene Faulkner

